
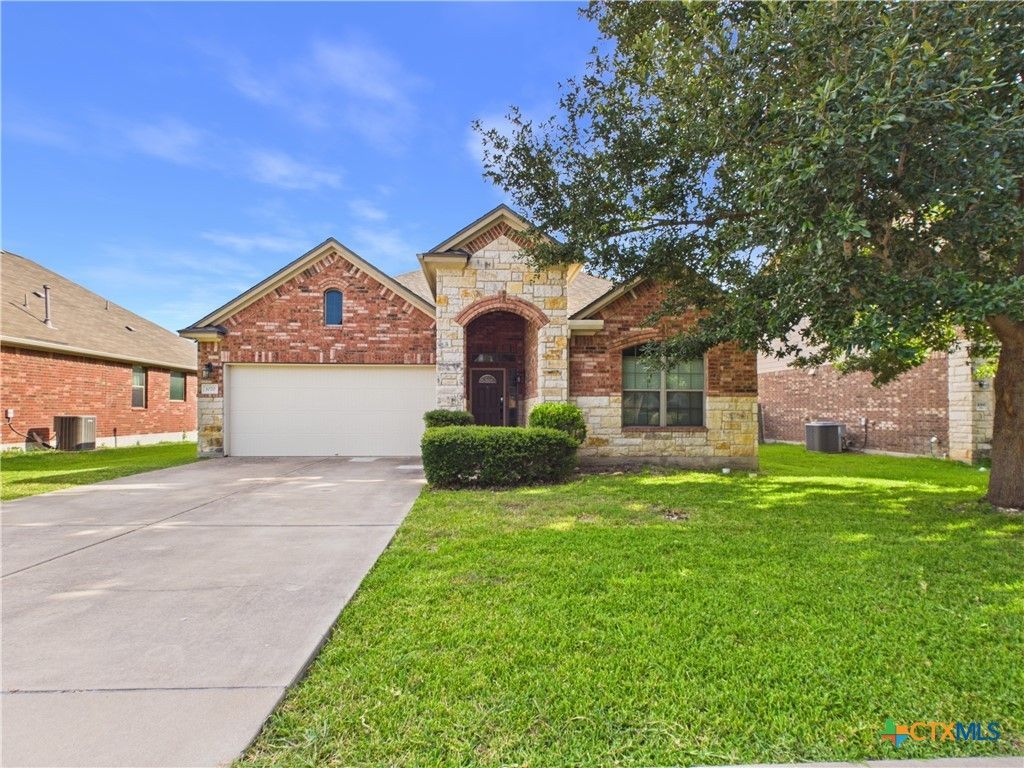
BEDS3
BATHS2 full
SQUARE FEET1,830
MLS#619044
STATUSActive
PROPERTY TYPEResidential - Single Family
SUBDIVISIONLegends Village
SCHOOLRound Rock ISD
Property Description
Welcome to easy living in one of Round Rock's most convenient locations! This beautifully maintained 3-bedroom, 2-bath home offers a bright, open-concept layout designed for both everyday comfort and effortless entertaining. The spacious kitchen is the heart of the home, featuring abundant cabinetry, granite countertops, stainless steel appliances, a breakfast bar, and seamless flow into the dining and living areas. The private primary suite includes a generously sized walk-in closet and an en-suite bath, creating the perfect retreat after a long day. Ideally situated just one mile from Kalahari Resort & Indoor Waterpark and Dell Diamond, you'll enjoy year-round entertainment practically at your doorstep. A neighborhood park is located less than a mile away, while shopping, dining, and major commuter routes are just minutes from home, making errands and nights out incredibly convenient. Whether you're looking for your next home or an investment in one of Round Rock's most desirable areas, this move-in-ready property offers the perfect combination of comfort, location, and lifestyle.
Property Features
Property Type: Residential - Single Family
Cooling: Central Air,1 Unit
Garage: 2
Heating: Central, Natural Gas
Home Style: Traditional
Lot Size: 0.15 Acres
Roof Type: Other, See Remarks
Stories: 1.0
Year Built: 2011
Amenities
Ceiling Fan(s)
Chandelier
Separate/Formal Dining Room
Double Vanity
Living/Dining Room
Multiple Dining Areas
Open Floorplan
Pull Down Attic Stairs
Separate Shower
Walk-In Closet(s)
Breakfast Bar
Pantry
Walk-In Pantry
Porch
Rain Gutters
Feature Descriptions
Appliances: Dishwasher, Disposal, Gas Range, Gas Water Heater, Microwave, Plumbed For Ice Maker, Refrigerator
Body of Water: None
Community Features: Clubhouse, Playground, Park, Trails/Paths, Community Pool, Curbs, Sidewalks
Exterior: Brick, Lap Siding
Fencing: Wood
Fireplace: None
Flooring: Ceramic Tile, Laminate
Formal Dining: Yes
HOA Fee: 47/ Monthly
Laundry: Washer Hookup, Electric Dryer Hookup, Lower Level, Laundry Room
Parcel#: R487031
Parking: Garage, Garage Door Opener
Parking Notes: Garage, Garage Door Opener
Patio/Porch: Covered, Porch
Pool: Community, None
Security: Prewired, Smoke Detector(s)
Sewer: Public Sewer
Utilities: Cable Available, Electricity Available, Natural Gas Available, High Speed Internet Available
Water: Public
Window: Storm Window(s)
Local Schools
High School: Stony Point High School
Middle School: Hernandez Middle School
Elementary School: Double File Trail Elementary School
School District: Round Rock ISD
Listed By / Shown By
Listed By
Agency Name: Real Broker, LLC
Agency Phone: (855) 450-0442
Shown By
Agent Name: Jeff Osborne
Agent Phone: (512) 744-4600
Agency Title: Realty Capital City

Estimate Your Payment
Estimated Payment
$ 878.51 per month $776.72 Principal & Interest $0.00 Property Tax (data not provided by mls) $101.79 Homeowner's Insurance
1070 Sussex Way | MLS# 619044
This single family home located at 1070 Sussex Way , Round Rock, TX 78665 is currently listed for sale with an asking price of $349,000. This property was built in 2011 and has 3 bedrooms and 2 full baths with 1830 sq. ft. Sussex Way is located in the Legends Village subdivision within the Round Rock ISD school district. Search Legends Village real estate on jeffosborne.rmcapitalcity.com today.