
BEDS3
BATHS2 full
SQUARE FEET1,574
MLS#3193368
STATUSActive
PROPERTY TYPEResidential - Single Family
SUBDIVISIONWildhorse Creek
SCHOOLManor ISD
Property Description
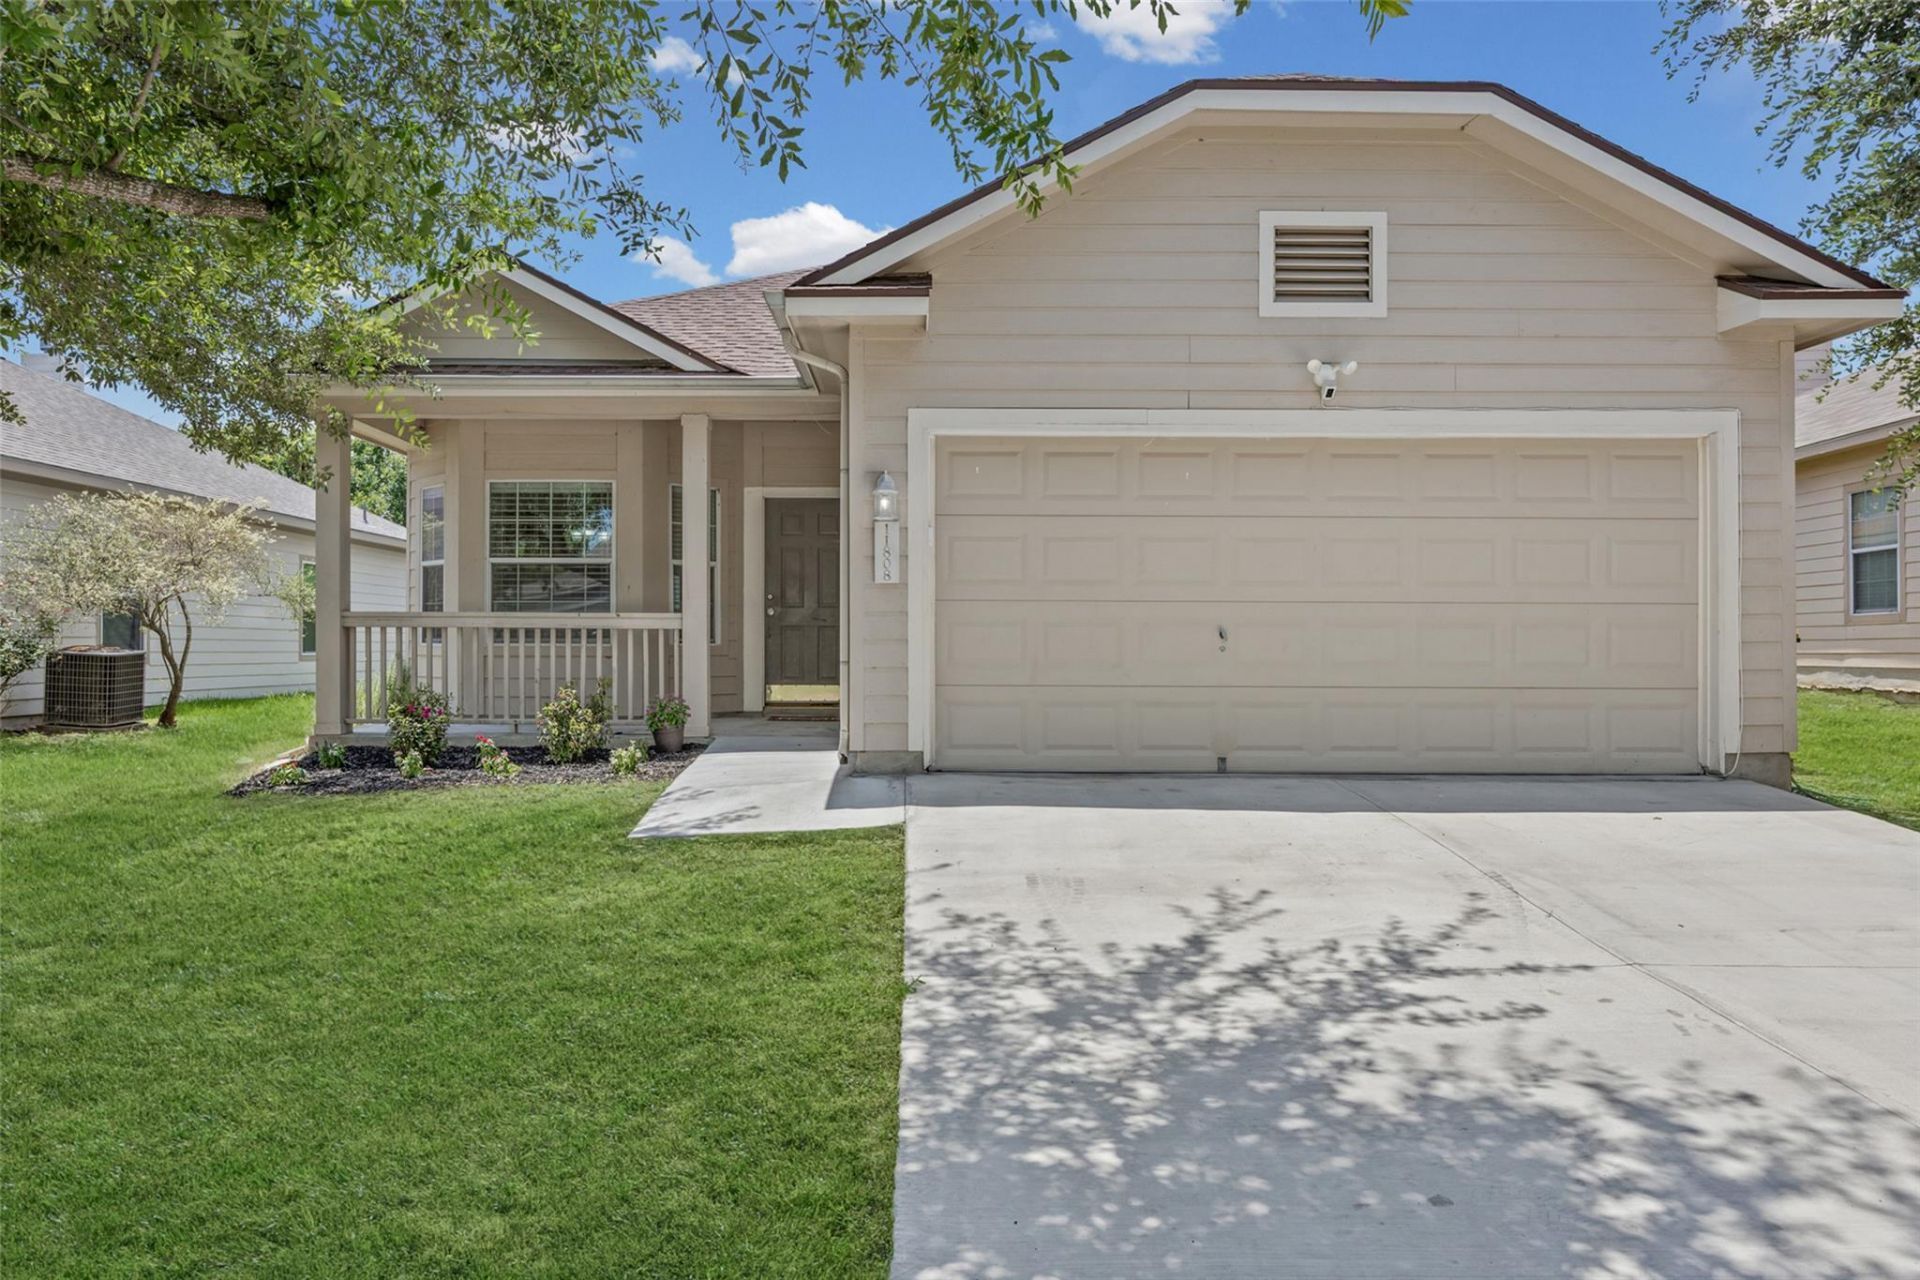
Welcome to 11808 Bastrop Street in Manor! This beautifully maintained 3-bedroom, 2-bath home offers 1,574 square feet with fresh interior paint, upgraded tile flooring, a new A/C system, and a cozy wood-burning fireplace.The open-concept layout features a bright living area and a spacious kitchen with stainless steel appliances, abundant cabinetry, and generous counter space. The primary suite includes dual vanities, a soaking tub, separate shower, and two walk-in closets.Enjoy a fully fenced backyard with mature shade trees and a covered patio. Conveniently located near schools, shopping, dining, US-290, and SH-130, with easy access to Austin and Austin-Bergstrom International Airport.
Property Features
Property Type: Residential - Single Family
Cooling: Ceiling Fan(s), Central Air
Fenced: Yes
Fireplaces: 1
Garage: 2
Heating: Central
Lot Size: 0.15 Acres
Roof Type: Composition, Shingle
Stories: 1.0
Taxes: $6,920
Year Built: 2003
Amenities
Ceiling Fan(s)
High Ceilings
Double Vanity
French Doors
Multiple Dining Areas
No Interior Steps
Open Floorplan
Pantry
Recessed Lighting
Soaking Tub
Stackable W/D Connections
Lighting
Private Yard
Feature Descriptions
Appliances: Dishwasher, Disposal, RNGHD, Refrigerator, Washer/Dryer Stacked, Electric Water Heater
Area #: MA
Community Features: Sidewalks
Days on Site: 59
Door Features: French Doors
Exterior: Aluminum Siding
Fencimg: Back Yard, Fenced
Fireplace: Living Room, Wood Burning
Flood Plain: No
Flooring: Tile
HOA Fee: $45/ Quarterly
Lot: Back Yard, Cul-De-Sac, Trees-Medium (20 Ft - 40 Ft)
Parcel#: 02315906200000
Parking: Driveway, Garage, Garage Door Opener, Garage Faces Front
Parking Notes: Driveway, Garage, Garage Door Opener, Garage Faces Fr
Patio/Porch: Covered, Front Porch, Patio
Restrictions: Deed Restrictions
Security: Smoke Detector(s)
Sewer: Public Sewer
Special View Info: Neighborhood
Utilities: Electricity Connected, Sewer Connected, Water Connected
Water: Public
Window: Aluminum Frames
Local Schools
High School: Manor
Middle School: Manor (Manor ISD)
Elementary School: Lagos
School District: Manor ISD
Listed By / Shown By
Listed By
Agency Name: Realty Exchange
Agency Contact: (512) 367-0718
Shown By
Agent Name: Jeff Osborne
Agent Phone: (512) 744-4600
Agency Title: Realty Capital City

Estimate Your Payment
Estimated Payment
$ 1,329.32 per month $665.44 Principal & Interest $576.67 Property Tax $87.21 Homeowner's Insurance
11808 Bastrop St | MLS# 3193368
This single family home located at 11808 Bastrop St, Manor, TX 78653 is currently listed for sale with an asking price of $299,000. This property was built in 2003 and has 3 bedrooms and 2 full baths with 1574 sq. ft. Bastrop St is located in the Wildhorse Creek subdivision within the Manor ISD school district. Search Wildhorse Creek real estate on jeffosborne.rmcapitalcity.com today.