
BEDS4
BATHS2 full 1 partial
SQUARE FEET1,615
MLS#4365908
STATUSActive
PROPERTY TYPERental - Single Family
SUBDIVISIONStoney Ridge
SCHOOLDel Valle ISD
Property Description
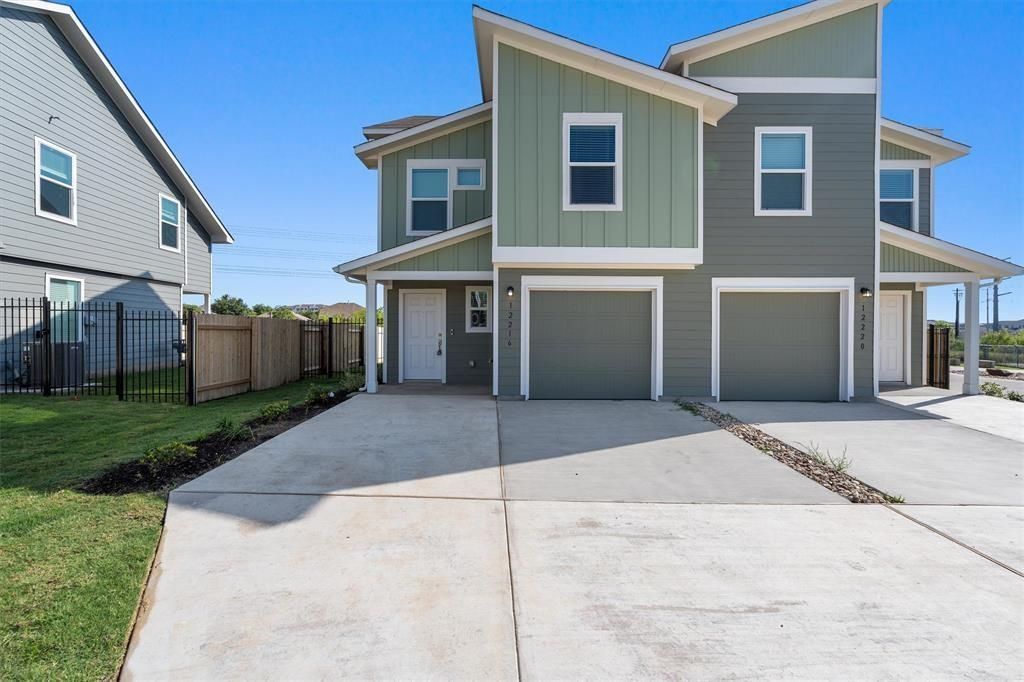
Just Listed! Welcome to your new dream home! As you pull up, you'll immediately appreciate the long driveway, perfect for parking extra vehicles or hosting friends and family. Step inside to discover a thoughtfully designed floor plan that truly shines. On the main floor, you'll find a generous living area that flows seamlessly into a modern, open kitchen?ideal for both everyday living and entertaining. A convenient half bath is also located on this level, adding to the functionality. This home also has a fully fenced backyard, perfect for barbecues and relaxation. Head upstairs to discover (4) all bedrooms and two well-appointed bathrooms. The primary bedroom is a true retreat, offering ample space and comfort. The fourth bedroom is currently set up as a versatile loft or flex space, ready to adapt to your needs. This home comes with tons of upgrades, including sleek stainless steel appliances, a washer and dryer, and stylish epoxy flooring in the garage and patio. Plus, smart home enhancements and a security system ensure modern convenience and peace of mind. Ready to move in and make it yours? Home is available for an early September move-in. ??Schedule your private tour today! *Buyer/ Buyers Agent to independently verify all information including but not limited to square footage, lot size, taxes, schools, restrictions, etc. Professionally edited photos and may include digital staging or color enhancement.
Property Features
Property Type: Rental - Single Family
Cooling: Central Air
Garage: 1 car attached
Heating: Central, Natural Gas
Lot Size: 0.11 Acres
Roof Type: Composition
Stories: 2.0
Year Built: 2023
Amenities
Kitchen Island
Open Floorplan
Walk-In Closet(s)
Gutters Partial
Private Yard
Feature Descriptions
Appliances: Dishwasher, Microwave, Oven, Refrigerator, Washer/Dryer
Area #: SE
Community Features: Cluster Mailbox, Dog Park
Days on Site: 14
Exterior: HardiPlank Type, Masonry ??? Partial
Fencimg: Back Yard, Privacy, Wood
Flood Plain: No
Flooring: Carpet, Tile, Vinyl
Lot: Back Yard, Cul-De-Sac, Front Yard, Irregular Lot, Sprinkler - Back Yard, Sprinklers In Front, See Remarks
Parcel#: 03343804250000
Parking: Attached, Garage
Parking Notes: Attached, Garage
Patio/Porch: Covered, Patio
Pets Allowed: Cats OK, Dogs OK, Small Dogs, Medium Dogs, Size Limit, Breed Restrictions, Negotiable
Security: Security System
Security: yes
Sewer: Public Sewer
Special View Info: Neighborhood
Units: 99
Utilities: Electricity Available, Sewer Connected, Water Available
Water: Public
Local Schools
High School: Del Valle
Middle School: Del Valle
Elementary School: Popham
School District: Del Valle ISD
Listed By / Shown By
Listed By
Agency Name: LPT Realty LLC - Ascend Group
Agency Contact: (512) 496-3256
Shown By
Agent Name: Jeff Osborne
Agent Phone: (512) 744-4600
Agency Title: Realty Capital City

12216 Scarlet Sleeve Way | MLS# 4365908
This property located at 12216 Scarlet Sleeve Way, Del Valle, TX 78617 is currently listed for rent with an asking price of $1,850 / Monthly. Scarlet Sleeve Way is located within the Del Valle ISD school district. Search Del Valle real estate on jeffosborne.rmcapitalcity.com today.