
BEDS3
BATHS2 full 1 partial
SQUARE FEET2,070
MLS#7449972
STATUSActive
PROPERTY TYPEResidential - Single Family
SUBDIVISIONStoney Chase
SCHOOLDel Valle ISD
Property Description
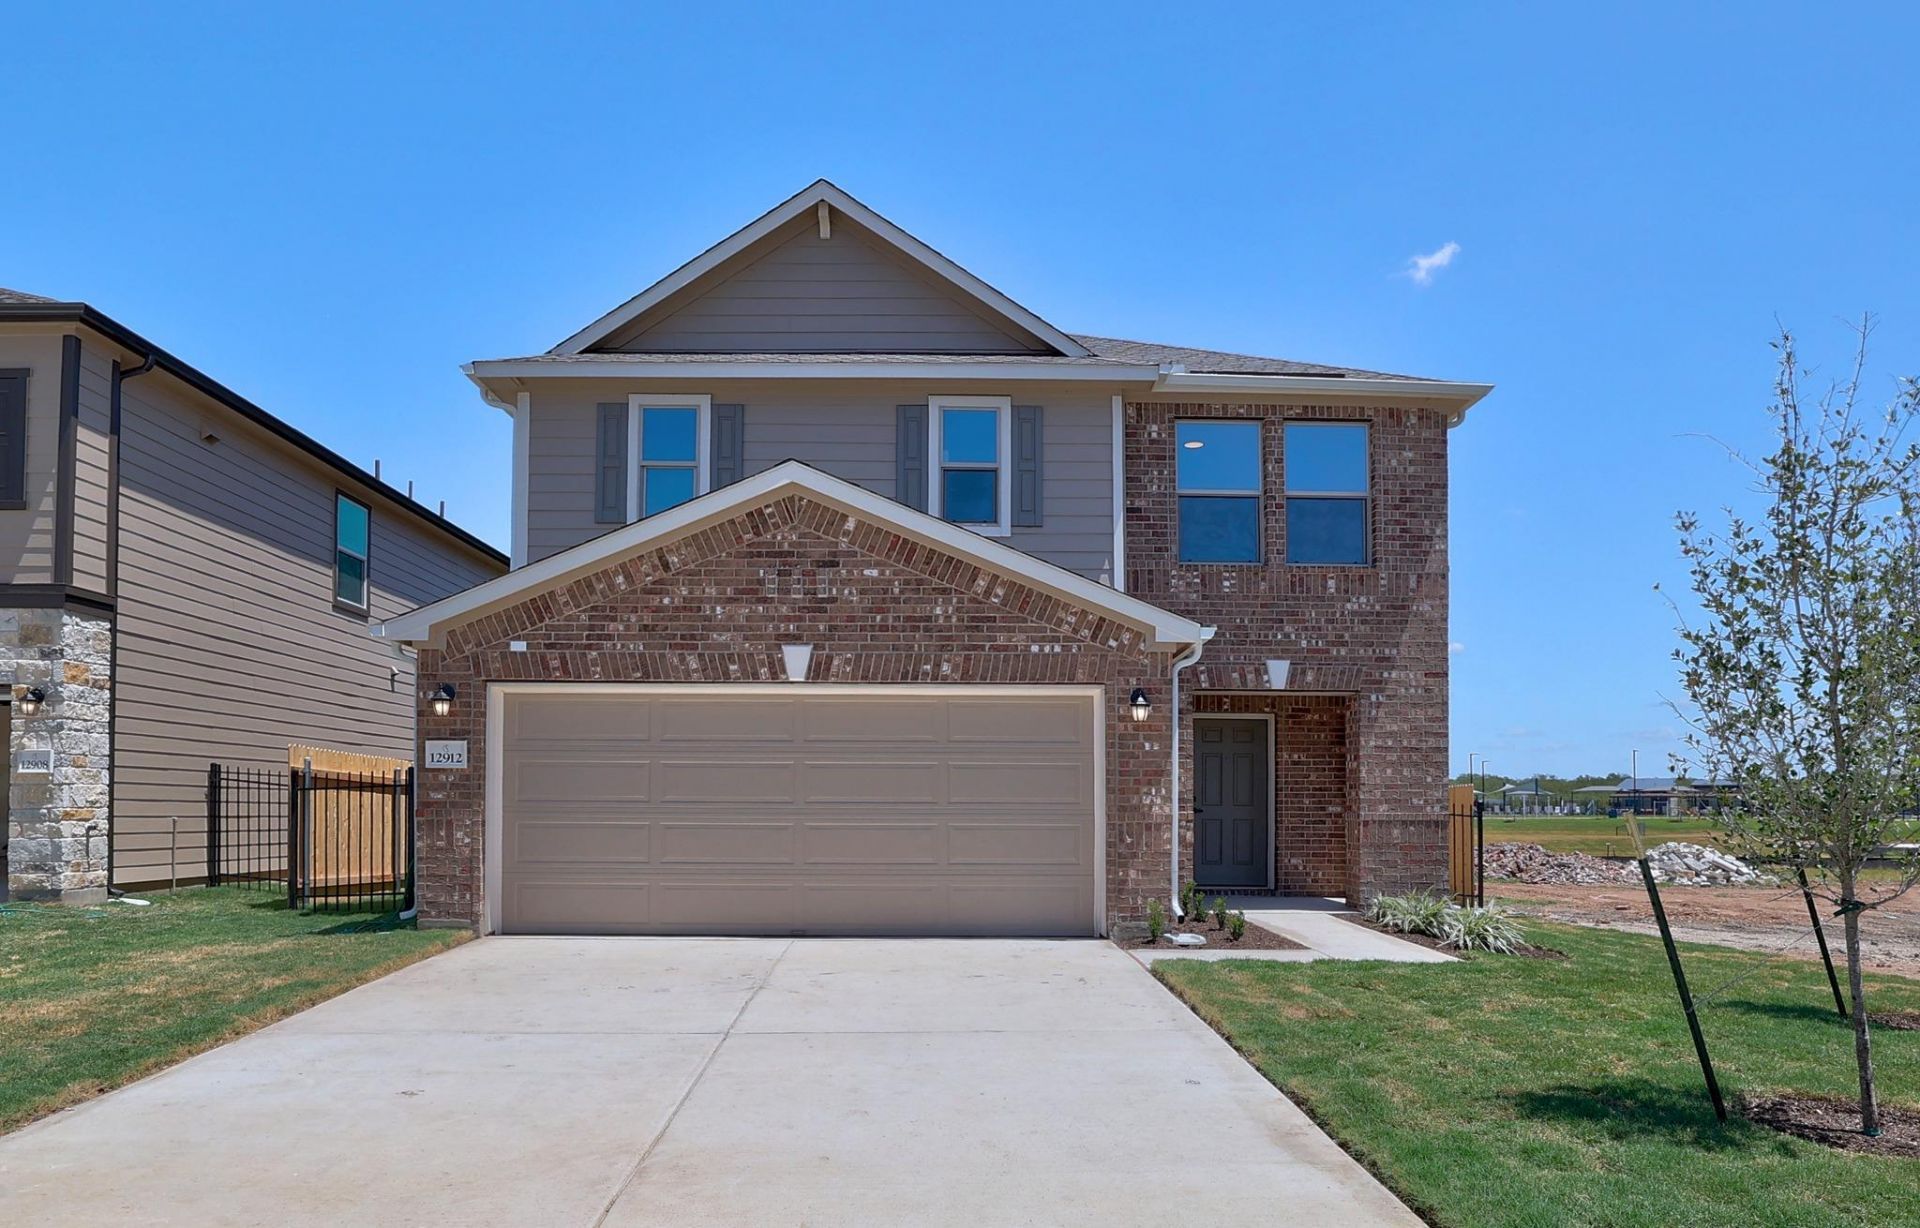
This beautifully designed, two-story home features an open floor plan with stylish luxury vinyl plank flooring and a spacious great room creating an inviting atmosphere for entertaining or relaxing. The kitchen boasts Shaker-style upper cabinets, chic tile backsplash and elegant granite countertops. Upstairs, a versatile loft provides the perfect flex space. The primary bedroom is designed for comfort, complete with plush carpeting, a convenient walk-in closet and connecting bath that offers a dual-sink vanity, Silestone countertops, tile flooring, tub and luxurious walk-in shower. Additional amenities include a smart thermostat, Sherwin-Williams interior paint and modern Moen fixtures throughout. Unwind outside on the covered back patio.
Property Features
Property Type: Residential - Single Family
Cooling: Central Air, ENERGY STAR Qualified Equipment
Garage: 2
Heating: Central, ENERGY STAR Qualified Equipment
Lot Size: 0.12 Acres
Roof Type: Shingle
Stories: 2.0
Taxes: $222
Year Built: 2026
Amenities
Breakfast Bar
Granite Counters
Double Vanity
Open Floorplan
Pantry
Smart Thermostat
Walk-In Closet(s)
WaterSense Fixture(s)
Private Yard
Feature Descriptions
Appliances: ENERGY STAR Qualified Appliances
Area #: SE
Community Features: Park, Playground, Pool
Days on Site: 14
Exterior: Brick, Cement Siding
Fencimg: Privacy
Flood Plain: No
Flooring: Carpet, Tile, Vinyl
HOA Fee: $850/ Annually
Lot: Back Yard, Front Yard
Parcel#: 03364010120000
Parking: Driveway, Garage
Parking Notes: Driveway, Garage
Patio/Porch: Covered, Patio, Porch
Restrictions: Covenant, Deed Restrictions
Sewer: Public Sewer
Utilities: Electricity Connected, Sewer Connected, Water Connected
Water: Public
Window: ENERGY STAR Qualified Windows
Local Schools
High School: Del Valle
Middle School: Del Valle
Elementary School: Popham
School District: Del Valle ISD
Listed By / Shown By
Listed By
Agency Name: SATEX Properties, Inc.
Agency Contact: (210) 691-4622
Shown By
Agent Name: Jeff Osborne
Agent Phone: (512) 744-4600
Agency Title: Realty Capital City

Estimate Your Payment
Estimated Payment
$ 839.24 per month $725.65 Principal & Interest $18.50 Property Tax $95.10 Homeowner's Insurance
12912 Staywell Way | MLS# 7449972
This single family home located at 12912 Staywell Way, Del Valle, TX 78617 is currently listed for sale with an asking price of $326,050. This property was built in 2026 and has 3 bedrooms and 2 full and 1 partial baths with 2070 sq. ft. Staywell Way is located in the Stoney Chase subdivision within the Del Valle ISD school district. Search Stoney Chase real estate on jeffosborne.rmcapitalcity.com today.