
BEDS3
BATHS2 full 1 partial
SQUARE FEET2,162
MLS#5213273
STATUSActive
PROPERTY TYPEResidential - Single Family
SUBDIVISIONLake Pointe
SCHOOLBelton ISD
Property Description
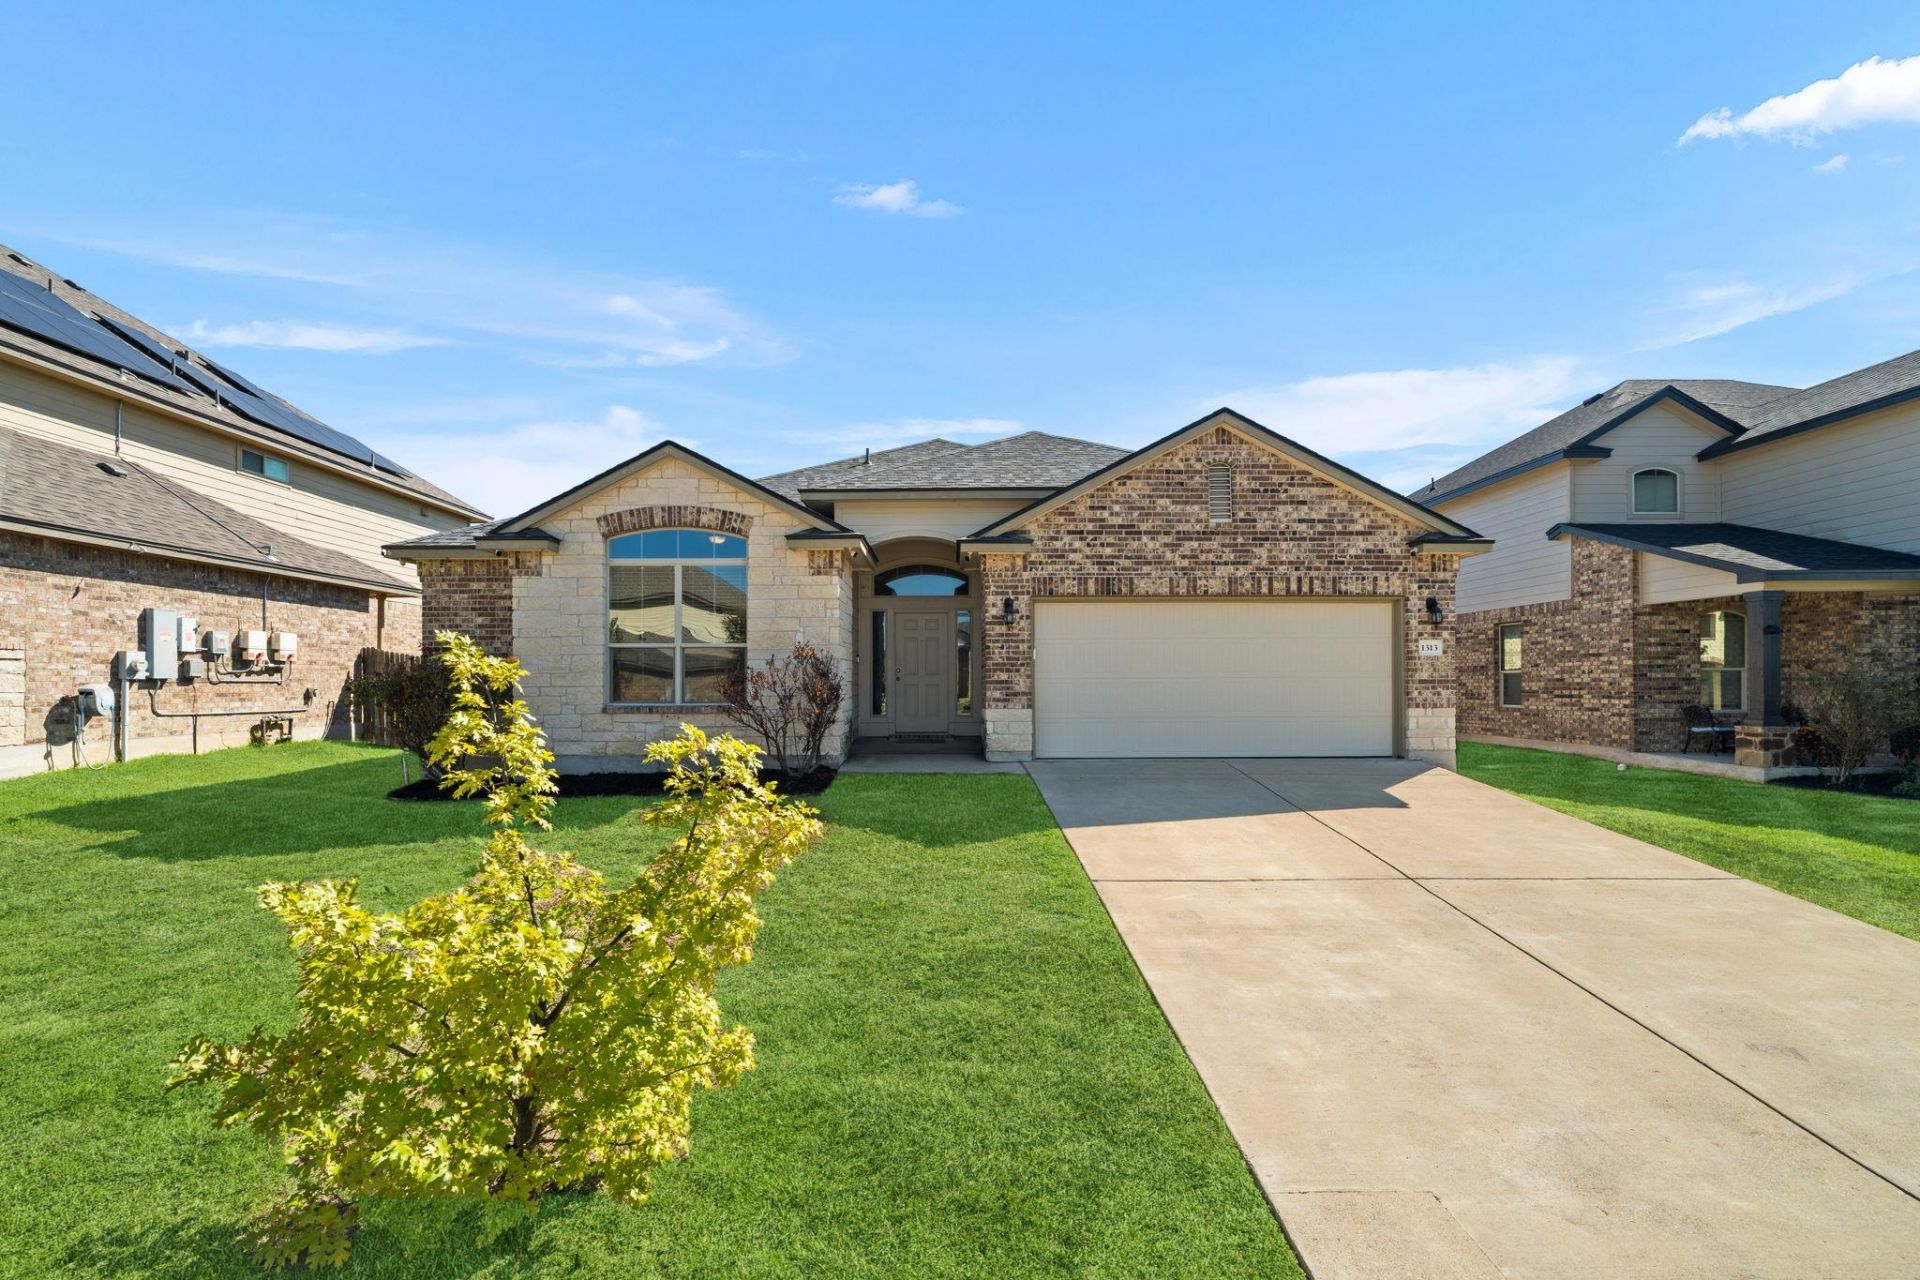
Welcome to this inviting home in the desirable Lake Pointe Phase III community of Temple! Designed for both connection and privacy, the thoughtfully arranged floor plan offers a partially open-concept layout ideal for entertaining, gathering with loved ones, and everyday living. The popular split-bedroom design provides a private primary suite, creating a relaxing retreat, while the separate secondary bedroom wing offers comfortable accommodations for family or guests. A major plus is the roof replacement completed in August 2024, which comes with a warranty. Enjoy the benefits of an established neighborhood with community amenities, nearby schools, and opportunities to connect with neighbors through local activities and social events. Conveniently located near everyday essentials, this home offers a wonderful combination of functional design, comfortable living, and community appeal.
Property Features
Property Type: Residential - Single Family
Cooling: Central Air, Electric
Garage: 2 car attached
Heating: Central, Electric
Lot Size: 0.17 Acres
Roof Type: Composition, Shingle
Stories: 1.0
Taxes: $6,936
Year Built: 2018
Amenities
Breakfast Bar
Ceiling Fan(s)
High Ceilings
Granite Counters
Double Vanity
Electric Dryer Hookup
Entrance Foyer
Kitchen Island
Open Floorplan
Pantry
Recessed Lighting
Study/Home Office
Walk-In Closet(s)
Washer Hookup
Private Yard
Feature Descriptions
Appliances: Cooktop, Dishwasher, Disposal, Electric Range, Microwave, Double Oven, Refrigerator, Vented Exhaust Fan, Electric Water Heater
Area #: BT
Community Features: Playground, Pool
Exterior: Masonry â?? Partial
Fencimg: Back Yard, Privacy, Wood
Flood Plain: No
Flooring: Carpet, Tile
HOA Fee: $40/ Monthly
Laundry: Electric Dryer Hookup, Washer Hookup
Lot: Cul-De-Sac
Parcel#: 0803762345
Parking: Attached, Driveway, Garage, Garage Door Opener, Garage Faces Front
Parking Notes: Attached, Driveway, Garage, Garage Door Opener, Garage
Patio/Porch: Covered, Porch
Restrictions: City Restrictions, Livestock
Sewer: Public Sewer
Special View Info: Neighborhood
Utilities: Cable Available, Electricity Available, Phone Available, Sewer Available, Water Available
Water: Public
Window: Bay Window(s), Blinds, Drapes, Screens, Vinyl Windows
Local Schools
High School: Lake Belton
Middle School: North Belton
Elementary School: James L. Burrell
School District: Belton ISD
Listed By / Shown By
Listed By
Agency Name: Realty of America, LLC
Agency Phone: (512) 788-9495
Shown By
Agent Name: Jeff Osborne
Agent Phone: (512) 744-4600
Agency Title: Realty Capital City

Estimate Your Payment
Estimated Payment
$ 1,295.41 per month $634.29 Principal & Interest $578.00 Property Tax $83.13 Homeowner's Insurance
1313 Honey Hill Dr | MLS# 5213273
This single family home located at 1313 Honey Hill Dr , Temple, TX 76502 is currently listed for sale with an asking price of $285,000. This property was built in 2018 and has 3 bedrooms and 2 full and 1 partial baths with 2162 sq. ft. Honey Hill Dr is located in the Lake Pointe subdivision within the Belton ISD school district. Search Lake Pointe real estate on jeffosborne.rmcapitalcity.com today.