
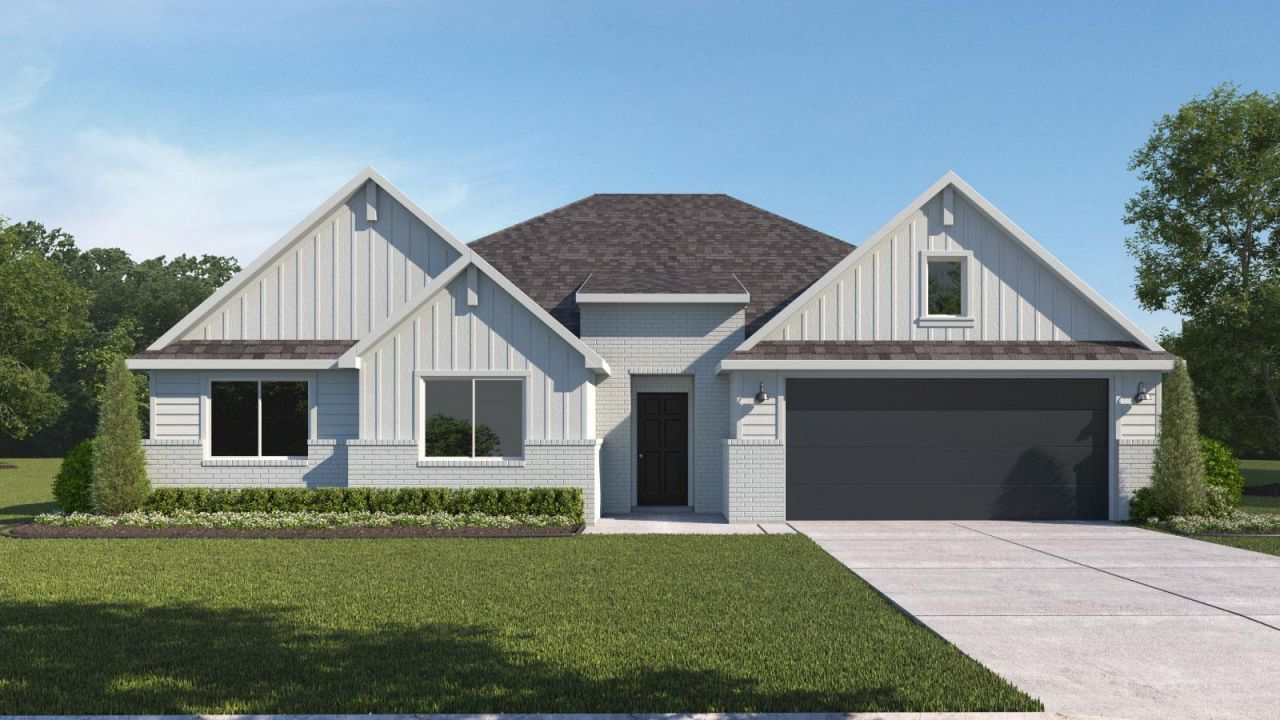
BEDS5
BATHS3 full
SQUARE FEET2,594
MLS#7407052
STATUSActive
PROPERTY TYPEResidential - Single Family
SUBDIVISIONRevelry
SCHOOLDel Valle ISD
Property Description
14713 Inch Worm Road is a spacious single-story home offering 5 bedrooms, 3 bathrooms, a private study, a covered patio, and a 2-car garage, thoughtfully designed for modern family living.A welcoming foyer leads into the open-concept dining area, family room, and kitchen. The kitchen features a large center island, ample counter space, a walk-in pantry, and convenient access to the utility room. The family room opens directly to the covered patio, creating an ideal space for entertaining and indoor-outdoor living.The private primary suite is tucked away at the rear of the home and includes a spacious walk-in closet and an en-suite bath with dual vanities and a large shower. Nearby, the dedicated study offers flexibility for working from home, hobbies, or quiet relaxation.Four secondary bedrooms provide plenty of space for family and guests. Bedroom 2 is located near a full bath, while Bedrooms 3, 4, and 5 are positioned toward the front of the home and share an additional full bathroom.Additional highlights include a spacious utility room, extra storage, and a covered outdoor living area. The home also comes with a professionally designed landscape package, full irrigation system, and D.R. Horton's America's Smart Home package, featuring smart home technology such as a Qolsys IQ Panel, Video Doorbell, Alarm.com app, Honeywell Thermostat, Smart Light Switch, and Kwikset Smart Lock.Contact us today to learn more about the Irving and make this beautiful home yours.
Property Features
Property Type: Residential - Single Family
Cooling: Central Air
Fenced: Yes
Garage: 2 car attached
Heating: Central, Natural Gas
Lot Size: 0.11 Acres
Roof Type: Composition, Shingle
Stories: 1.0
Taxes: $12,208
Year Built: 2026
Amenities
High Ceilings
Quartz Counters
Double Vanity
Eat-in Kitchen
Entrance Foyer
Kitchen Island
Open Floorplan
Primary Bedroom on Main
Recessed Lighting
Smart Home
Walk-In Closet(s)
Private Yard
Feature Descriptions
Appliances: Built-In Range, Dishwasher, Disposal, Exhaust Fan, Microwave, Range, Refrigerator, Vented Exhaust Fan
Area #: SE
Community Features: Common Grounds, Park, Playground, Pool, Sidewalks, Sport Court(s)/Facility, Street Lights
Days on Site: 18
Exterior: HardiPlank Type, Masonry ??? Partial
Fencimg: Back Yard, Fenced
Flood Plain: No
Flooring: Carpet, Vinyl
HOA Fee: $148/ Monthly
Lot: Back Yard, Front Yard, Landscaped, Sprinkler - Back Yard, Sprinklers In Front, Sprinkler - Rain Sensor, Sprinkler - Side Yard, Trees-Small (Under 20 Ft)
Parcel#: 14713 Inch Worm Road
Parking: Attached, Garage Faces Front
Parking Notes: Attached, Garage Faces Front
Patio/Porch: Covered, Front Porch, Patio
Restrictions: Deed Restrictions
Security: Smoke Detector(s)
Sewer: Private Sewer
Special View Info: Neighborhood
Utilities: Cable Available, Electricity Available, Natural Gas Available, Natural Gas Connected, Sewer Connected, Underground Utilities, Water Available
Water: Private
Window: Double Pane Windows, Screens, Vinyl Windows
Local Schools
High School: Del Valle
Middle School: Del Valle
Elementary School: Del Valle
School District: Del Valle ISD
Listed By / Shown By
Listed By
Agency Name: D.R. Horton, AMERICA'S Builder
Agency Contact: (512) 345-4663
Shown By
Agent Name: Jeff Osborne
Agent Phone: (512) 744-4600
Agency Title: Realty Capital City

Estimate Your Payment
Estimated Payment
$ 2,118.22 per month $973.33 Principal & Interest $1,017.33 Property Tax $127.56 Homeowner's Insurance
14713 Inch Worm Rd | MLS# 7407052
This single family home located at 14713 Inch Worm Rd, Del Valle, TX 78617 is currently listed for sale with an asking price of $437,340. This property was built in 2026 and has 5 bedrooms and 3 full baths with 2594 sq. ft. Inch Worm Rd is located in the Revelry subdivision within the Del Valle ISD school district. Search Revelry real estate on jeffosborne.rmcapitalcity.com today.