
BEDS5
BATHS3 full
SQUARE FEET3,072
MLS#1370042
STATUSActive
PROPERTY TYPEResidential - Single Family
SUBDIVISIONBoulders At Crystal Falls
SCHOOLLeander ISD
Property Description
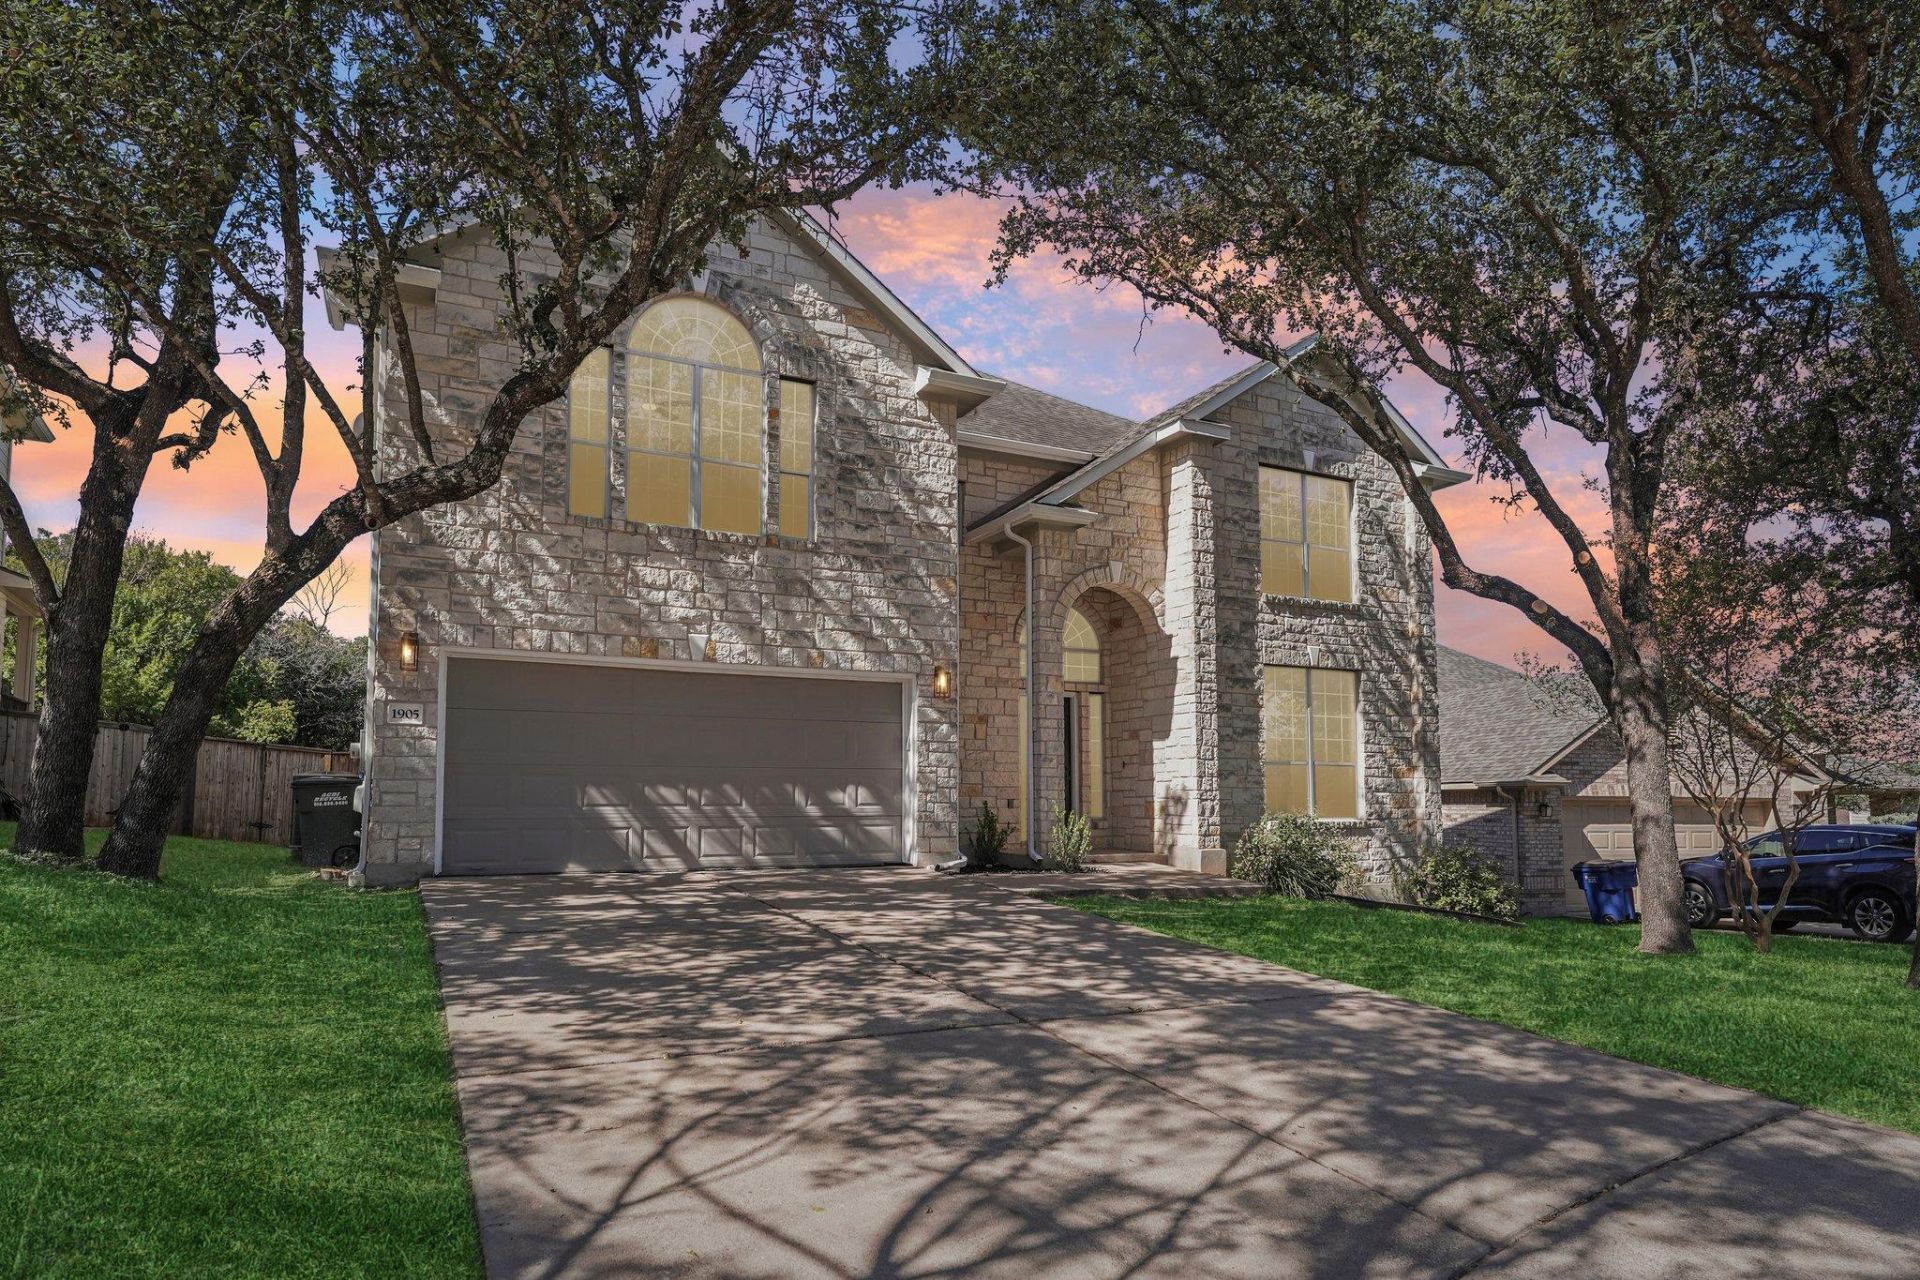
Come see this amazing single-story, 5-bedroom, 3-bath home in the highly sought-after Boulders At Crystal Falls Subdivision. Experience an abundance of natural light that flows beautifully throughout the entire space, accentuating the stunning flooring. The kitchen is a true delight, featuring quartz countertops, modern cabinet hardware, and stainless steel appliances that make cooking and entertaining a joy. The gorgeous primary bedroom offers a serene retreat with a walk-in closet and a spa-like shower and separate soaking tub, providing both space and luxury. The secondary bedrooms are comfortable in size, perfect for family, guests, or even a home office. There is truly no better way to experience easy-style living in a prime location. Enjoy convenient access to great restaurants and fantastic shops nearby. Schedule your showing today!
Property Features
Property Type: Residential - Single Family
Cooling: Ceiling Fan(s), Central Air
Fenced: Yes
Fireplaces: 1
Garage: 2 car attached
Heating: Central
Lot Size: 0.20 Acres
Roof Type: Composition
Stories: 2.0
Taxes: $10,104
Year Built: 2005
Amenities
Breakfast Bar
Built-in Features
Ceiling Fan(s)
Vaulted Ceiling(s)
Chandelier
Stone Counters
Entrance Foyer
Kitchen Island
Multiple Dining Areas
Multiple Living Areas
Open Floorplan
Recessed Lighting
Soaking Tub
Walk-In Closet(s)
Private Yard
Feature Descriptions
Appliances: Built-In Oven(s), Dishwasher, Disposal, Gas Cooktop, Microwave, Oven
Area #: CLN
Community Features: Cluster Mailbox, Golf, Park, Playground, Pool, Underground Utilities
Exterior: Wood Siding, Stone, Stucco
Fencimg: Back Yard, Fenced, Wood
Fireplace: Family Room
Flood Plain: No
Flooring: Carpet, Laminate, Tile, Vinyl, Wood
HOA Fee: $53/ Monthly
Lot: Trees-Medium (20 Ft - 40 Ft)
Parcel#: 17W310930G00240006
Parking: Attached, Concrete, Driveway, Garage
Parking Notes: Attached, Concrete, Driveway, Garage
Patio/Porch: Covered, Patio, Porch, Rear Porch
Sewer: Public Sewer
Special View Info: Neighborhood, Trees/Woods
Utilities: Electricity Available, Natural Gas Available, Underground Utilities, Water Available
Water: Public
Window: Blinds, Double Pane Windows
Local Schools
High School: Leander High
Middle School: Leander Middle
Elementary School: Whitestone
School District: Leander ISD
Listed By / Shown By
Listed By
Agency Name: Keeping It Realty
Agency Phone: (702) 364-0515
Shown By
Agent Name: Jeff Osborne
Agent Phone: (512) 744-4600
Agency Title: Realty Capital City

Estimate Your Payment
Estimated Payment
$ 2,201.05 per month $1,201.58 Principal & Interest $842.00 Property Tax $157.47 Homeowner's Insurance
1905 Phantom Horse | MLS# 1370042
This single family home located at 1905 Phantom Horse, Leander, TX 78641 is currently listed for sale with an asking price of $539,900. This property was built in 2005 and has 5 bedrooms and 3 full baths with 3072 sq. ft. Phantom Horse is located in the Boulders At Crystal Falls subdivision within the Leander ISD school district. Search Boulders At Crystal Falls real estate on jeffosborne.rmcapitalcity.com today.