
BEDS3
BATHS2 full
SQUARE FEET1,108
MLS#619725
STATUSActive
PROPERTY TYPEResidential - Single Family
SUBDIVISIONFleetwood III
SCHOOLVictoria ISD
Property Description
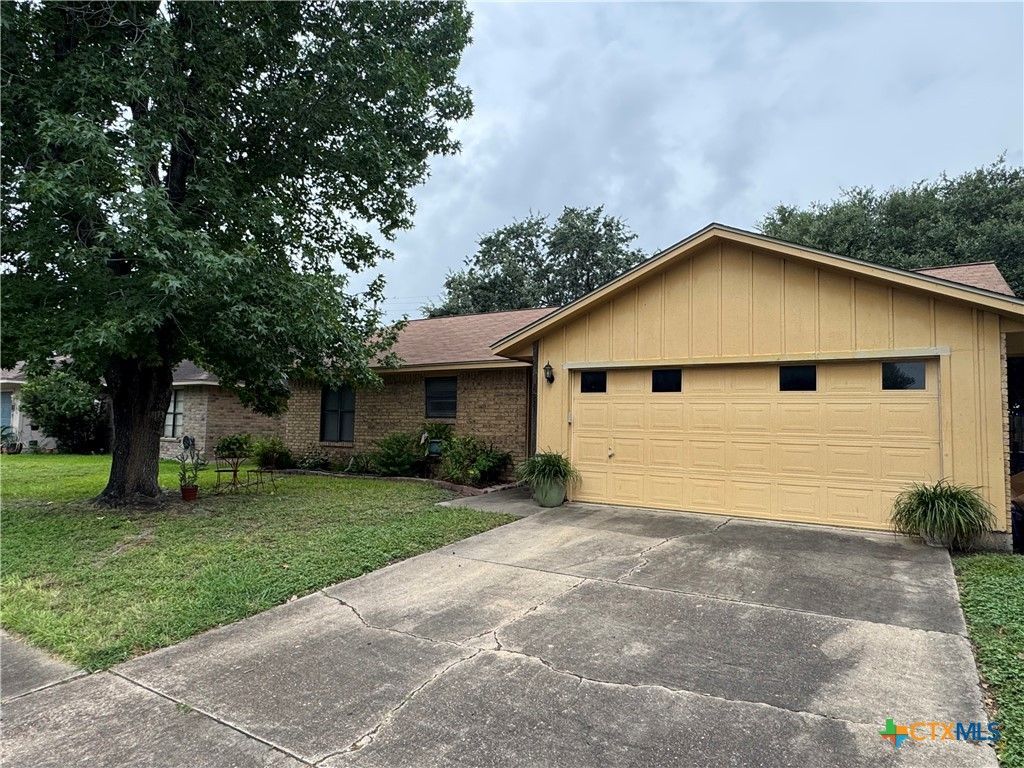
Nestled in the desirable Fleetwood subdivision, this well-maintained 3-bedroom, 2-bath home is ready for its next owner. Featuring a split-bedroom floor plan, the layout offers both privacy and functionality, making it ideal for families, guests, or a home office. Pride of ownership is evident throughout, with the home having been lovingly cared for over the years. Step outside to a backyard that's a dream for anyone with a green thumb, offering plenty of space to garden, relax, and enjoy the outdoors. Whether you're looking for your first home or your next chapter, this Fleetwood gem combines comfort, charm, and a wonderful setting.
Property Features
Property Type: Residential - Single Family
Cooling: Central Air,1 Unit
Garage: 2
Heating: Central
Home Style: Traditional
Lot Size: 0.14 Acres
Roof Type: Composition, Shingle
Stories: 1.0
Year Built: 1985
Amenities
All Bedrooms Down
Ceiling Fan(s)
Open Floorplan
Pull Down Attic Stairs
Split Bedrooms
Tub Shower
Vanity
Kitchen/Family Room Combo
Kitchen/Dining Combo
Patio
Feature Descriptions
Appliances: Dishwasher, Electric Cooktop, Electric Range, Microwave, Oven, Water Heater
Body of Water: None
Community Features: Trails/Paths, Gutter(s), Street Lights, Sidewalks
Days on Site: 1
Exterior: Brick Veneer, Masonry
Fencing: Back Yard, Privacy
Fireplace: Living Room, Wood Burning
Flooring: Tile
Laundry: In Garage
Parcel#: 48616
Patio/Porch: Patio
Sewer: Public Sewer
Utilities: Cable Available, Electricity Available, Fiber Optic Available
Water: Public
Local Schools
School District: Victoria ISD
Listed By / Shown By
Listed By
Agency Name: The Ron Brown Company
Agency Phone: 361-575-1446
Shown By
Agent Name: Jeff Osborne
Agent Phone: (512) 744-4600
Agency Title: Realty Capital City

Estimate Your Payment
Estimated Payment
$ 485.57 per month $429.31 Principal & Interest $0.00 Property Tax (data not provided by mls) $56.26 Homeowner's Insurance
202 Vanessa Lane | MLS# 619725
This single family home located at 202 Vanessa Lane , Victoria, TX 77901 is currently listed for sale with an asking price of $192,900. This property was built in 1985 and has 3 bedrooms and 2 full baths with 1108 sq. ft. Vanessa Lane is located in the Fleetwood III subdivision within the Victoria ISD school district. Search Fleetwood III real estate on jeffosborne.rmcapitalcity.com today.