
BEDS3
BATHS2 full 1 partial
SQUARE FEET2,291
MLS#3056103
STATUSActive
PROPERTY TYPEResidential - Single Family
SUBDIVISIONCountry Club Estates
SCHOOLLago Vista ISD
Property Description
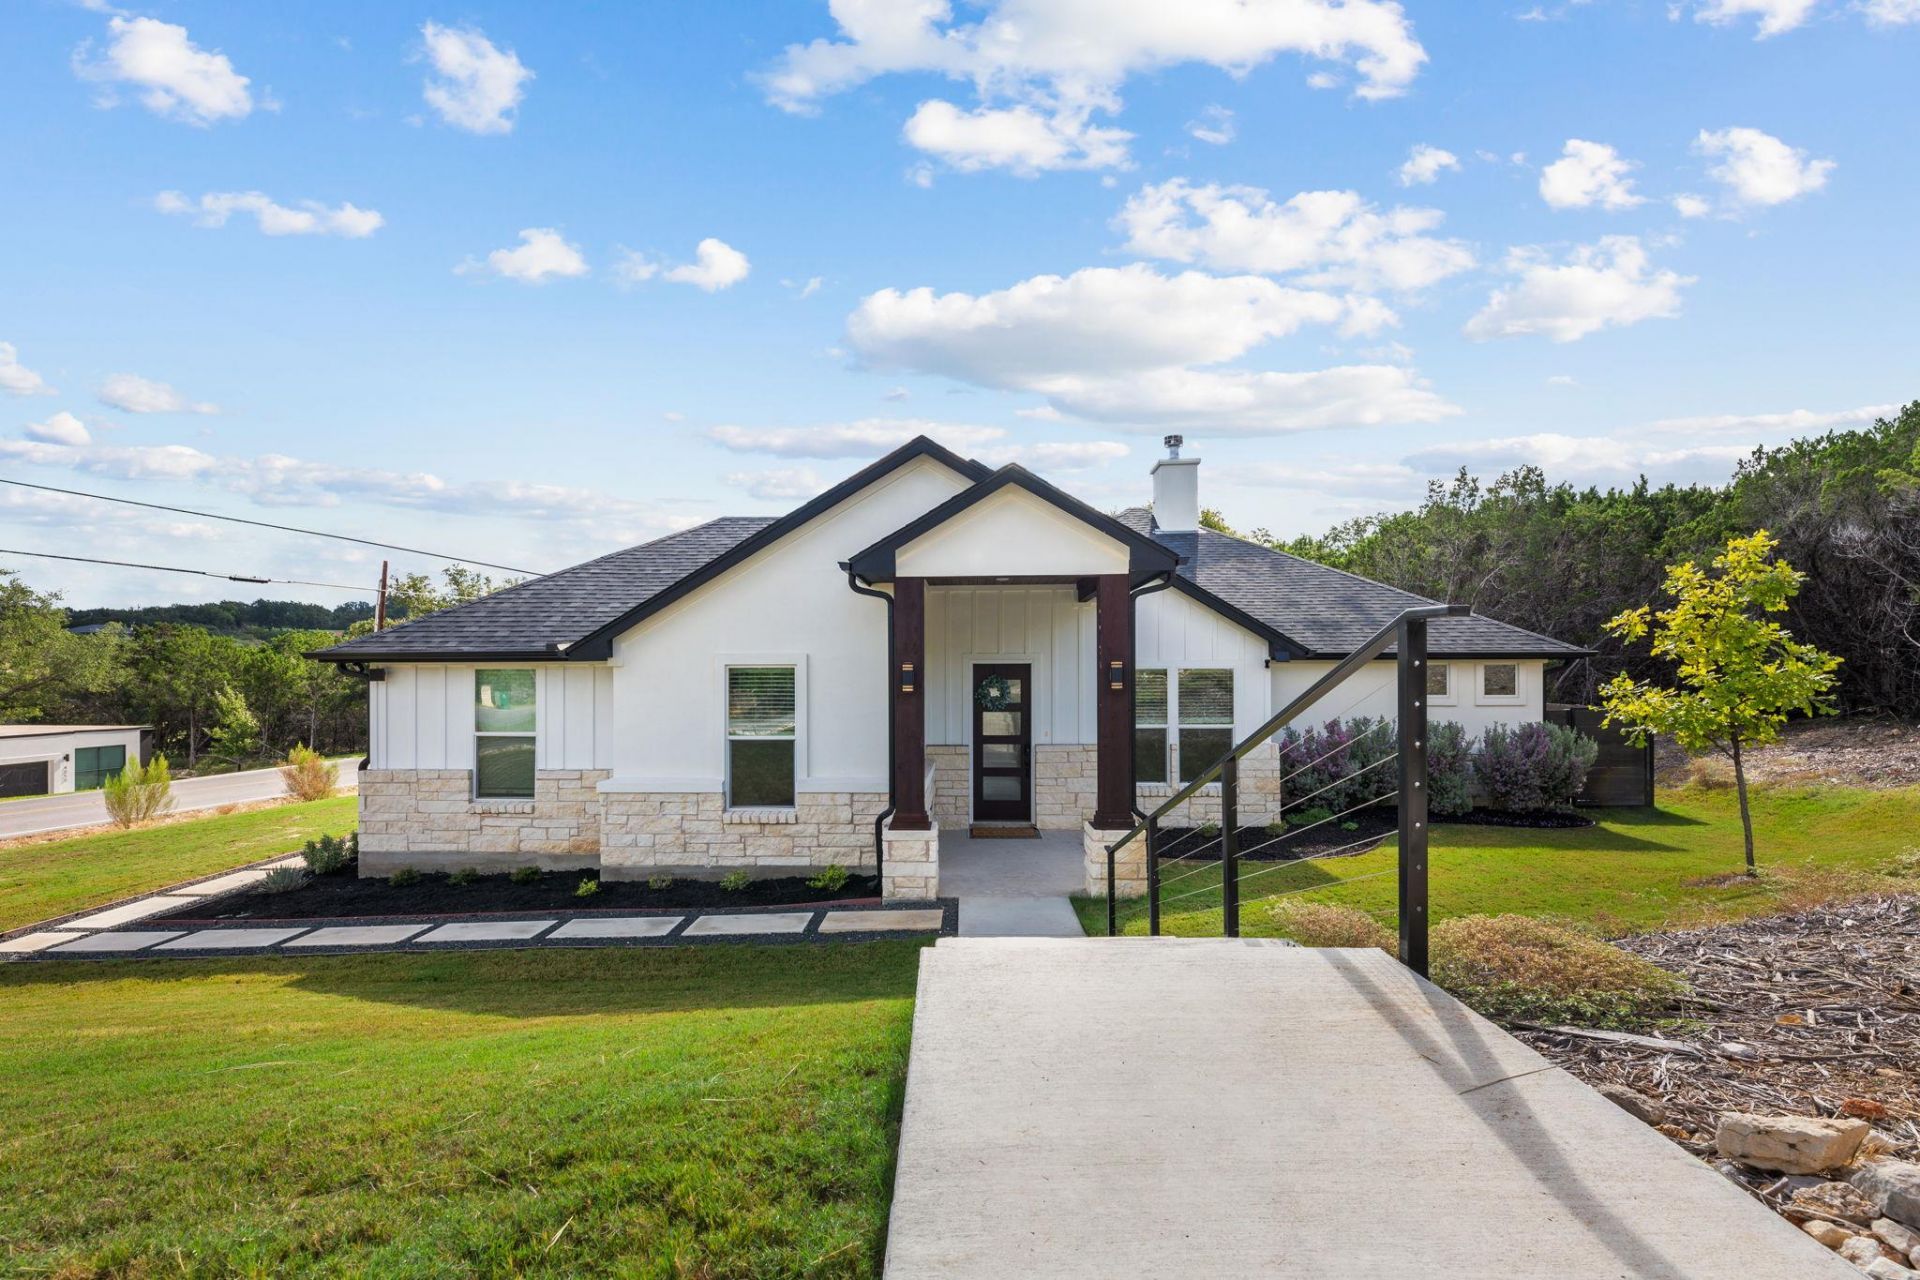
Hill Country living, completely turnkey. Welcome to 20901 Oak Dale Dr in Lago Vista?a beautifully furnished 3-bedroom, 2.5-bath home offering 2,291 square feet of comfortable living space beneath mature oak trees. Even better, this property is being sold fully furnished and is currently operating as an Airbnb, giving the next owner the opportunity to step into a home that's already set up and ready to enjoy.Inside, natural light fills the open floor plan, creating an inviting space for entertaining, weekend getaways, or everyday living. Step outside to the expansive fenced backyard and you'll quickly understand what makes this property special. There's plenty of room to gather, play, grill, or simply relax in the jacuzzi under the Texas sky.Located near the golf course and surrounded by the natural beauty of Lago Vista, owners can also enjoy access to community amenities, recreational facilities, fitness options, and fishing access.Whether you're searching for a primary residence, Hill Country getaway, or a furnished property with short-term rental potential, this one offers flexibility that's hard to find. Furniture, style, space, and location?it's already here. Just bring your bags.Schedule your private showing and experience 20901 Oak Dale Dr for yourself.
Property Features
Property Type: Residential - Single Family
Cooling: Ceiling Fan(s), Central Air, Electric
Fenced: Yes
Fireplaces: 1
Garage: 2 car attached
Heating: Central, Electric, Propane
Lot Size: 0.33 Acres
Roof Type: Shingle
Stories: 1.0
Taxes: $1,703
Year Built: 2022
Amenities
Bookcases
Breakfast Bar
Ceiling Fan(s)
High Ceilings
Quartz Counters
Electric Dryer Hookup
French Doors
Kitchen Island
Open Floorplan
Pantry
Primary Bedroom on Main
Recessed Lighting
Smart Thermostat
Soaking Tub
Sound System
Walk-In Closet(s)
Washer Hookup
Feature Descriptions
Appliances: Built-In Electric Oven, Cooktop, Dishwasher, Disposal, Exhaust Fan, Microwave, Electric Water Heater
Area #: LN
Body of Water: Lake Travis
Community Features: Fishing, Golf, Lake, Pool, Spa/Hot Tub, See Remarks
Door Features: French Doors
Exterior: Stone, Stucco
Fencimg: Back Yard, Fenced, Privacy, Wood, Wrought Iron
Fireplace: Living Room, Wood Burning
Flood Plain: No
Flooring: Tile, Vinyl
HOA Fee: $150/ Annually
Hot Tub: Yes
Laundry: Electric Dryer Hookup, Washer Hookup
Lot: Corner Lot, Front Yard, Landscaped, Near Golf Course, Sprinkler - Automatic, Sprinkler - Back Yard, Sprinklers In Front, Sprinkler - Side Yard, Trees-Small (Under 20 Ft)
Parcel#: 01668607350000
Parking: Attached, Concrete, Driveway, Garage, Garage Door Opener, Garage Faces Side
Parking Notes: Attached, Concrete, Driveway, Garage, Garage Door Open
Patio/Porch: Covered, Patio, Screened, See Remarks
Security: 24 Hour Security, Fire Alarm
Sewer: Public Sewer
Spa: Above Ground, Hot Tub
Special View Info: Trees/Woods
Utilities: Electricity Available, Electricity Connected, Propane, Sewer Available, Sewer Connected, Underground Utilities, Water Available, Water Connected, See Remarks
Water: Public
Water Features: Lake Privileges
Window: Screens
Local Schools
High School: Lago Vista
Middle School: Lago Vista
Elementary School: Lago Vista
School District: Lago Vista ISD
Listed By / Shown By
Listed By
Agency Name: Prime Real Estate
Agency Phone: (361) 334-7653
Shown By
Agent Name: Jeff Osborne
Agent Phone: (512) 744-4600
Agency Title: Realty Capital City

Estimate Your Payment
Estimated Payment
$ 1,750.43 per month $1,422.14 Principal & Interest $141.92 Property Tax $186.38 Homeowner's Insurance
20901 Oak Dale Dr | MLS# 3056103
This single family home located at 20901 Oak Dale Dr , Lago Vista, TX 78645 is currently listed for sale with an asking price of $639,000. This property was built in 2022 and has 3 bedrooms and 2 full and 1 partial baths with 2291 sq. ft. Oak Dale Dr is located in the Country Club Estates subdivision within the Lago Vista ISD school district. Search Country Club Estates real estate on jeffosborne.rmcapitalcity.com today.