
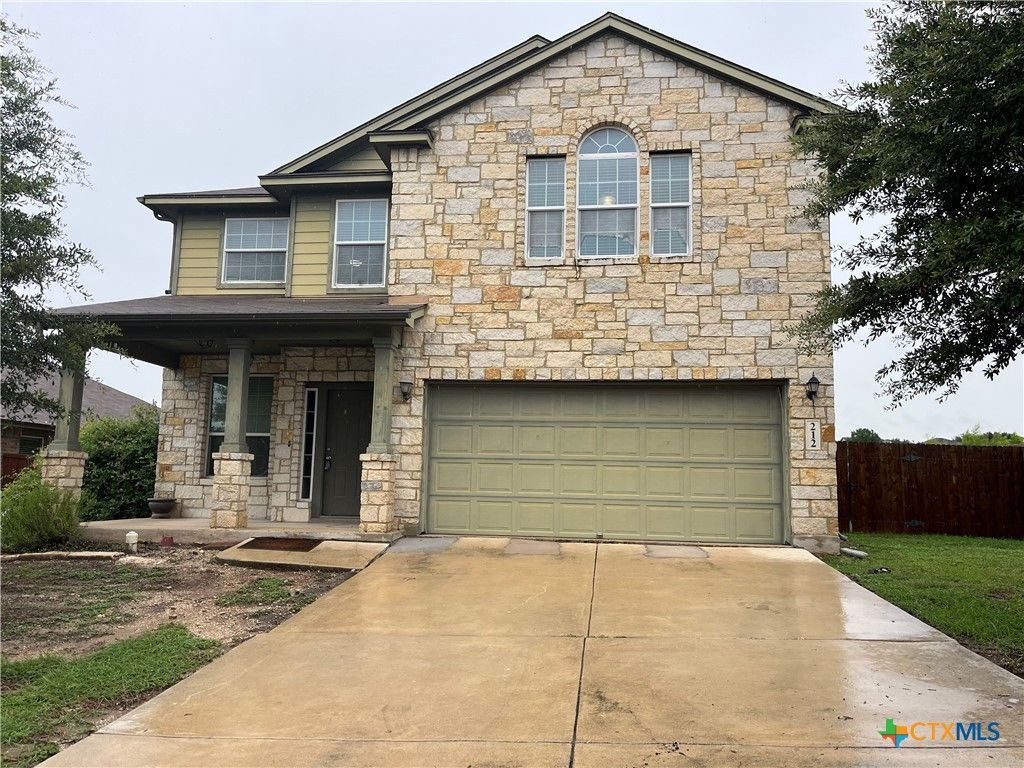
BEDS4
BATHS2 full 1 partial
SQUARE FEET2,678
MLS#618932
STATUSActive
PROPERTY TYPEResidential - Single Family
SUBDIVISIONOak Creek Estates
SCHOOLComal ISD
Property Description
IF YOU ARE LOOKING FOR A HOME WITH LOTS OF SQUARE FOOTAGE, EASY ACCESS TO IH35, CLOSE TO CREEKSIDE CROSSING AND THE HEB PLUS, AND PRICED AT UNDER $330,000, THIS IS IT!!! LOCATED IN BEAUTIFUL NEW BRAUNFELS, THIS HOME IS CLOSE TO ALL OF WHAT NEW BRAUNFELS OFFERS!!! THIS HOME BOASTS WOOD LAMINATE AND TILE FLOORING DOWNSTAIRS, OVER 2600 SQUARE FEET, A GAS FIREPLACE, GRANITE COUNTERTOPS, A COVERED BACK PATIO, 4 BEDROOMS, 2 LIVING AREAS, 2 DINING AREAS, A FENCED BACK YARD AND A 2 CAR GARAGE!!! THE NEIGHBORHOOD INCLUDES EXCELLENT AMENITIES INCLUDING A POOL, PLAYGROUND, AND A PARK AREA!!! GREAT HOME/GREAT PRICE!!!
Property Features
Property Type: Residential - Single Family
Cooling: Central Air, Electric,1 Unit
Fireplaces: 1
Garage: 2 car attached
Heating: Central, Natural Gas
Home Style: Traditional
Lot Size: 0.18 Acres
Roof Type: Composition, Shingle
Stories: 2.0
Year Built: 2012
Amenities
All Bedrooms Up
Ceiling Fan(s)
Carbon Monoxide Detector
Dining Area
Separate/Formal Dining Room
Double Vanity
Game Room
Garden Tub/Roman Tub
His and Hers Closets
Multiple Living Areas
MultipleDining Areas
Multiple Closets
Open Floorplan
Stone Counters
Split Bedrooms
Separate Shower
Tub Shower
Upper Level Primary
Walk-In Closet(s)
Breakfast Area
Granite Counters
Covered Patio
Porch
Rain Gutters
Feature Descriptions
Appliances: Dishwasher, Disposal, Gas Range, Gas Water Heater, Water Heater, Some Gas Appliances, Microwave, Range
Body of Water: Greenbelt
Community Features: Playground, Trails/Paths, Community Pool, Curbs, Street Lights, Sidewalks
Days on Site: 1
Exterior: HardiPlank Type, Masonry, Stone Veneer
Fencing: Back Yard, Privacy, Wood
Fireplace: Gas Log, Living Room
Flooring: Carpet, Ceramic Tile, Laminate
Formal Dining: Yes
HOA Fee: 475/ Annually
Laundry: Washer Hookup, Electric Dryer Hookup, Gas Dryer Hookup, Inside, Laundry in Utility Room, Laundry Room, Upper Level
Parcel#: 147188
Parking: Attached, Garage
Parking Notes: Attached, Garage
Patio/Porch: Covered, Patio, Porch
Pool: Community, In Ground
Security: Smoke Detector(s)
Sewer: Public Sewer
Special View Info: Park/Greenbelt
Utilities: Electricity Available, Natural Gas Available, Trash Collection Public
Water: Public
Room Sizes
Laundry: 5 X 5 Level - Upper
Bedroom 4: 10 X 11 Level - Upper
Bedroom 3: 13 X 11 Level - Upper
Bedroom 2: 12 X 11 Level - Upper
Game Room: 16 X 15 Level - Upper
Primary Bathroom: 8 X 8 Level - Upper
Primary Bedroom: 18 X 14 Level - Upper
Dining Room: 13 X 14 Level - Lower
Kitchen: 25 X 11 Level - Lower
Living Room: 21 X 18 Level - Lower
Local Schools
High School: Canyon High School
School District: Comal ISD
Listed By / Shown By
Listed By
Agency Name: Property Professionals, Inc
Agency Phone: (830) 625-8065
Shown By
Agent Name: Jeff Osborne
Agent Phone: (512) 744-4600
Agency Title: Realty Capital City

Estimate Your Payment
Estimated Payment
$ 828.17 per month $732.21 Principal & Interest $0.00 Property Tax (data not provided by mls) $95.96 Homeowner's Insurance
212 Oak Creek Way | MLS# 618932
This single family home located at 212 Oak Creek Way , New Braunfels, TX 78130 is currently listed for sale with an asking price of $329,000. This property was built in 2012 and has 4 bedrooms and 2 full and 1 partial baths with 2678 sq. ft. Oak Creek Way is located in the Oak Creek Estates subdivision within the Comal ISD school district. Search Oak Creek Estates real estate on jeffosborne.rmcapitalcity.com today.