
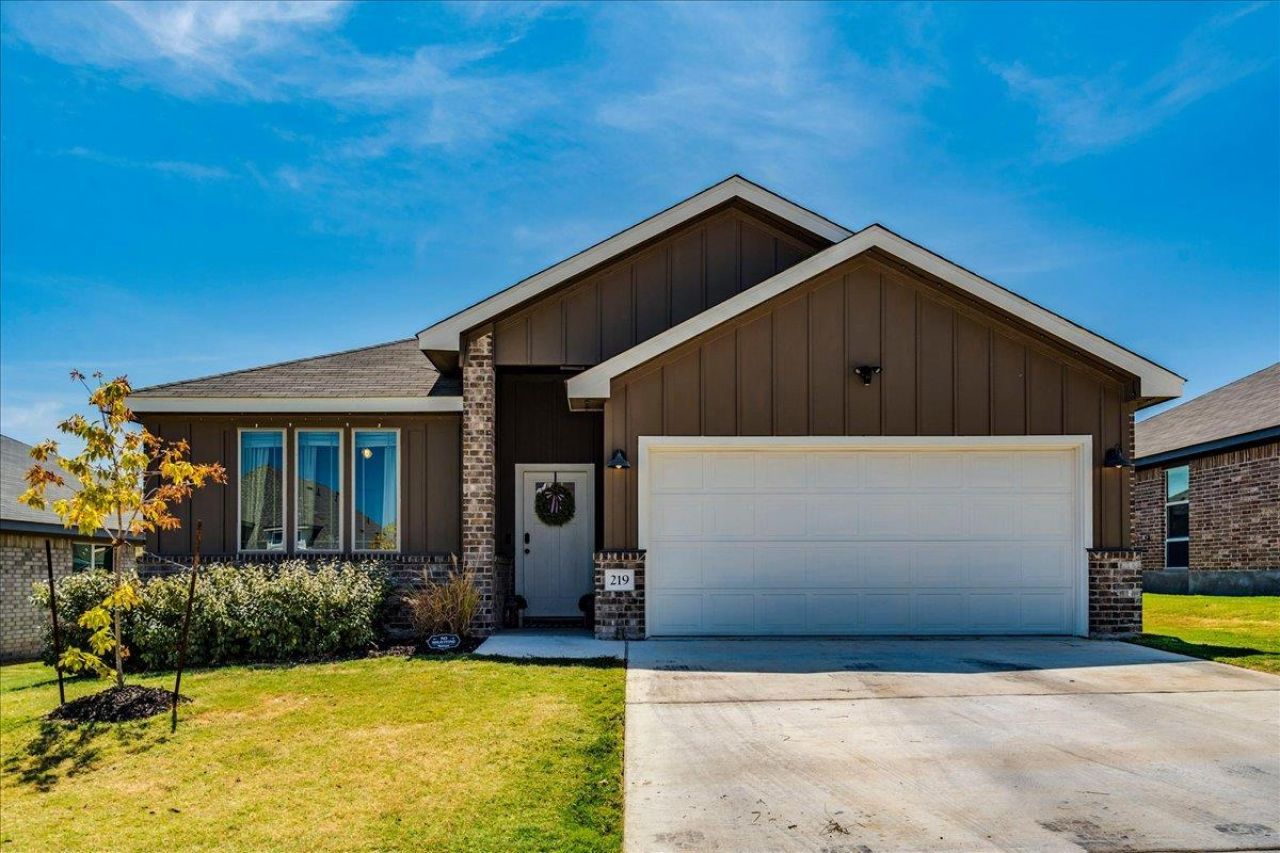
BEDS4
BATHS3 full
SQUARE FEET1,838
MLS#6583338
STATUSActive
PROPERTY TYPEResidential - Single Family
SUBDIVISIONThe Valley at Great Hills
SCHOOLLampasas ISD
Property Description
Welcome to 219 Wind Ridge Drive, a beautifully upgraded 2023 Tippit home in The Valley at Great Hills. This thoughtfully designed 4-bedroom, 3-bath home features soaring ceilings, custom accent walls, and a stunning water vapor fireplace with built-in cabinetry and floating shelves. The kitchen offers granite countertops, a spacious island with custom fluted detailing, abundant storage, and a pantry, while the private primary suite includes a walk-in closet, dual vanity, garden tub, and separate shower. A fourth bedroom with an adjacent full bath offers flexibility for guests, an office, or additional living space. The backyard is designed for entertaining with an extended covered patio, pergola, dedicated firepit sitting area, permanent exterior lighting, and privacy fencing. Hard-wired motion cameras above the garage and in the backyard provide added peace of mind, while thoughtful touches like magnetic cabinet locks add convenience. Additional features include a two-car garage, full-yard irrigation, Bermuda sod, smart thermostat, and partially floored attic storage. Located near Highway 190W at the foothills of the Texas Hill Country, this home offers the best of newer construction with extensive custom upgrades and exceptional outdoor living.
Property Features
Property Type: Residential - Single Family
Cooling: Central Air, Electric, Heat Pump
Fenced: Yes
Fireplaces: 1
Garage: 2 car attached
Heating: Central, Electric
Lot Size: 0.16 Acres
Roof Type: Composition, Shingle
Stories: 1.0
Taxes: $7,360
Year Built: 2023
Amenities
Breakfast Bar
Built-in Features
Ceiling Fan(s)
Beamed Ceilings
Granite Counters
Double Vanity
Electric Dryer Hookup
Kitchen Island
Natural Woodwork
No Interior Steps
Pantry
Primary Bedroom on Main
Soaking Tub
Walk-In Closet(s)
Washer Hookup
Garden
Private Yard
Feature Descriptions
Appliances: Dishwasher, Disposal, Dryer, Microwave, Plumbed For Ice Maker, Free-Standing Electric Range, Free-Standing Refrigerator, Stainless Steel Appliance(s), Washer, Electric Water Heater
Area #: LP
Days on Site: 4
Exterior: Brick, Board & Batten Siding, Stone
Fencimg: Back Yard, Fenced, Privacy, Wood
Fireplace: Electric, Family Room
Flood Plain: No
Flooring: Carpet, Vinyl
HOA Fee: $250/ Annually
Laundry: Electric Dryer Hookup, Washer Hookup
Lot: Back Yard, City Lot, Curbs, Front Yard, Interior Lot, Landscaped, Public Maintained Road, Sprinkler - In-ground, Sprinkler - Rain Sensor
Lot Dimensions: 60x117
Parcel#: 156662
Parking: Attached, Door-Single, Driveway, Garage, Garage Faces Front
Parking Notes: Attached, Door-Single, Driveway, Garage, Garage Faces
Patio/Porch: Covered, Deck, Front Porch, Patio
Restrictions: Deed Restrictions
Security: Smoke Detector(s)
Sewer: Public Sewer
Special View Info: Neighborhood
Utilities: Electricity Connected, Sewer Connected, Water Connected
Water: Public
Window: ENERGY STAR Qualified Windows, Screens
Local Schools
High School: Lampasas
Middle School: Lampasas
Elementary School: Hanna Springs
School District: Lampasas ISD
Listed By / Shown By
Listed By
Agency Name: Realty One Group Prosper
Agency Contact: (512) 633-5046
Shown By
Agent Name: Jeff Osborne
Agent Phone: (512) 744-4600
Agency Title: Realty Capital City

Estimate Your Payment
Estimated Payment
$ 1,406.26 per month $701.05 Principal & Interest $613.33 Property Tax $91.88 Homeowner's Insurance
219 Wind Ridge Dr | MLS# 6583338
This single family home located at 219 Wind Ridge Dr, Copperas Cove, TX 76522 is currently listed for sale with an asking price of $315,000. This property was built in 2023 and has 4 bedrooms and 3 full baths with 1838 sq. ft. Wind Ridge Dr is located in the The Valley at Great Hills subdivision within the Lampasas ISD school district. Search The Valley At Great Hills real estate on jeffosborne.rmcapitalcity.com today.