
BEDS4
BATHS3 full
SQUARE FEET2,477
MLS#9352975
STATUSPending
PROPERTY TYPEResidential - Single Family
SUBDIVISIONBriarwood
SCHOOLElgin ISD
Property Description
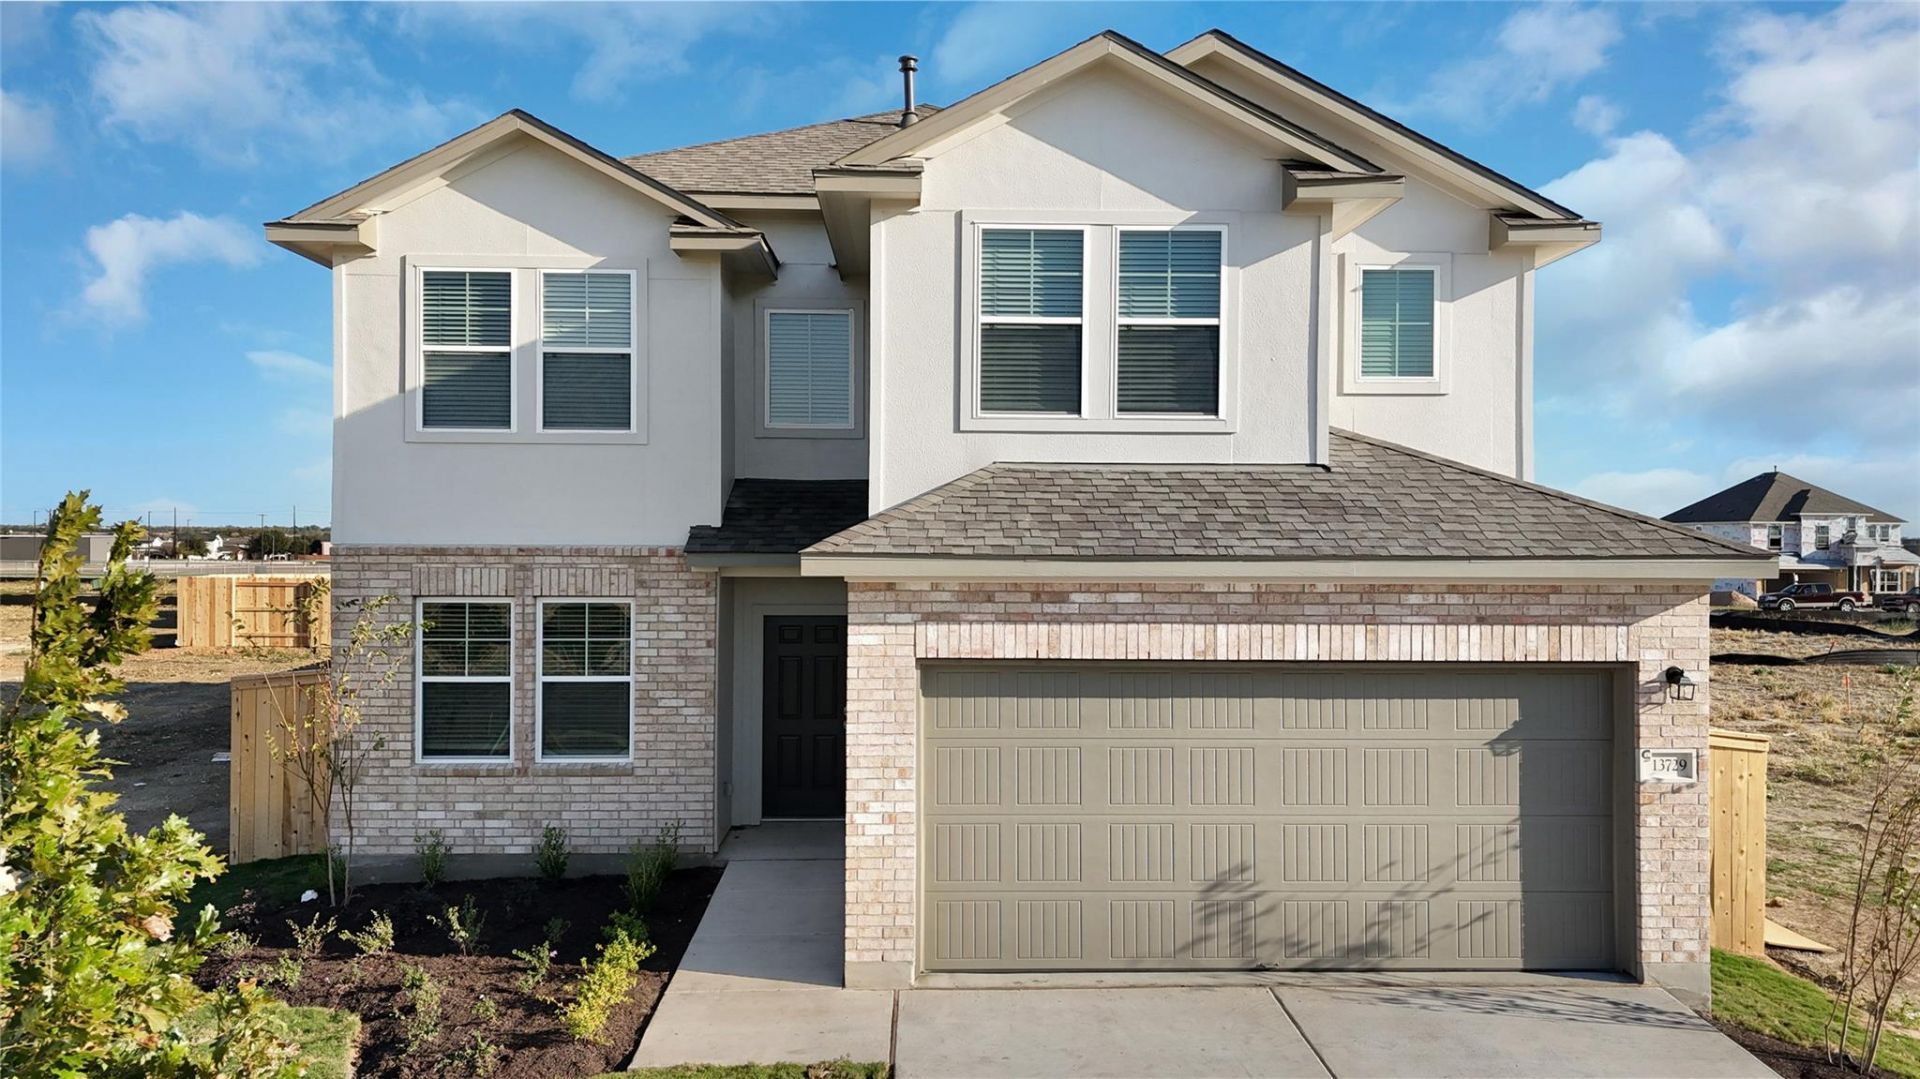
New Construction | 2 Story | 2,477 Sq Ft | 4 Beds | 3 Baths | Game Room | Available Fall 2026 | Welcome to The Fiona, one of Chesmar Homes' newest and most inviting floorplans! This spacious two-story home offers 4 bedrooms, 3 full bathrooms, and a versatile game room designed to meet your familys needs.The heart of the home is the open-concept family room and kitchen, seamlessly connected to create a warm and relaxing atmosphere. The kitchen boasts a large center island, a walk-in pantry, and convenient access to the utility room. A secondary bedroom and full bathroom on the main floor provide the perfect guest retreat. Upstairs, the primary suite awaits?a private oasis featuring dual vanities, a walk-in shower, and an oversized walk-in closet. Two additional bedrooms, a full bathroom, and a generously sized game room complete the second floor.With thoughtful design, ample storage, and stylish features, The Fiona is ready to welcome you home. Discover it today in Briarwood!
Property Features
Property Type: Residential - Single Family
Cooling: Ceiling Fan(s), Central Air
Garage: 2 car attached
Heating: Central
Lot Size: 0.14 Acres
Roof Type: Composition
Stories: 2.0
Taxes: $9,702
Year Built: 2026
Amenities
Ceiling Fan(s)
High Ceilings
Granite Counters
Double Vanity
Electric Dryer Hookup
Eat-in Kitchen
Entrance Foyer
French Doors
Kitchen Island
Multiple Living Areas
No Interior Steps
Open Floorplan
Pantry
Recessed Lighting
Storage
Walk-In Closet(s)
Washer Hookup
Lighting
Private Yard
Feature Descriptions
Appliances: Dishwasher, Disposal, Exhaust Fan, Gas Cooktop, Gas Range, Microwave, Gas Oven, Electric Water Heater
Area #: EL
Community Features: Clubhouse, Park, Playground, Pool, Street Lights
Days on Site: 49
Door Features: French Doors
Exterior: Brick, Concrete, Frame, HardiPlank Type, Blown-In Insu
Fencimg: Back Yard
Flood Plain: No
Flooring: Carpet, Tile
HOA Fee: $1150/ Annually
Laundry: Electric Dryer Hookup, Washer Hookup
Lot: Back Yard, Curbs, Front Yard, Interior Lot, Landscaped, Sprinkler - Automatic
Parcel#: 25517 Flora Bella Lane
Parking: Attached, Driveway, Garage
Parking Notes: Attached, Driveway, Garage
Patio/Porch: Front Porch, Porch
Restrictions: Deed Restrictions
Security: Carbon Monoxide Detector(s), Smoke Detector(s)
Sewer: Municipal Utility District (MUD)
Special View Info: Neighborhood
Utilities: Electricity Available, Internet-Fiber, Natural Gas Available, Sewer Available, Underground Utilities, Water Available
Water: Municipal Utility District (MUD)
Window: Double Pane Windows, Low Emissivity Windows, Screens, Vinyl Windows
Local Schools
High School: Elgin
Middle School: Elgin
Elementary School: Neidig
School District: Elgin ISD
Listed By / Shown By
Listed By
Agency Name: Chesmar Homes
Agency Contact: (888) 924-9949
Shown By
Agent Name: Jeff Osborne
Agent Phone: (512) 744-4600
Agency Title: Realty Capital City

Estimate Your Payment
Estimated Payment
$ 1,437.78 per month $556.37 Principal & Interest $808.50 Property Tax $72.91 Homeowner's Insurance
25517 Flora Bella Ln | MLS# 9352975
This single family home located at 25517 Flora Bella Ln, Elgin, TX 78621 is currently listed for sale with an asking price of $249,990. This property was built in 2026 and has 4 bedrooms and 3 full baths with 2477 sq. ft. Flora Bella Ln is located in the Briarwood subdivision within the Elgin ISD school district. Search Briarwood real estate on jeffosborne.rmcapitalcity.com today.