
BEDS3
BATHS2 full 1 partial
SQUARE FEET2,698
MLS#628320
STATUSActive
PROPERTY TYPEResidential - Single Family
SUBDIVISIONChampions Village 3
SCHOOLNew Braunfels ISD
Property Description
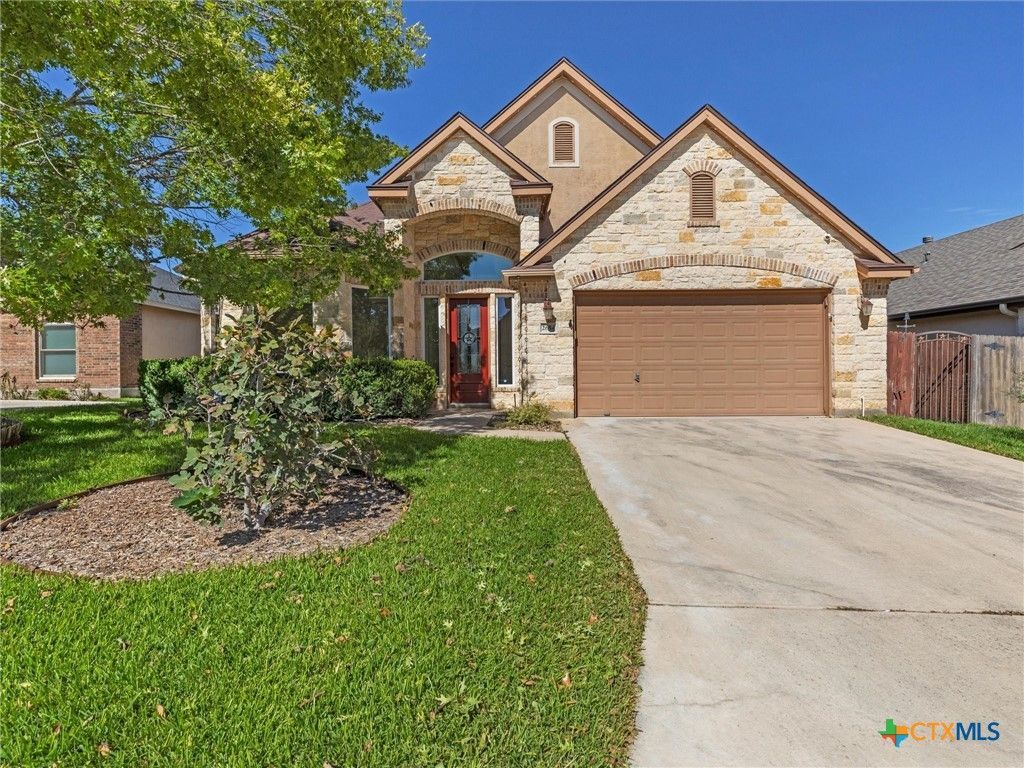
Welcome home to this beautiful 3-bedroom, 2 1/2 bath home nestled in a desirable gated community, offering the perfect blend of comfort, privacy, and outdoor living! From the moment you step inside, you'll love the open floor plan, soaring ceilings, beautiful architectural details, and abundance of natural light pouring in through the many windows. The spacious living area features a gorgeous stone fireplace, creating a warm and inviting space to relax or entertain. The kitchen is sure to impress with rich wood cabinetry, granite countertops, stainless steel appliances, a gas cooktop, and a large breakfast bar perfect for casual dining or gathering with friends and family. With two dining areas, there's plenty of room for everyday meals and special occasions. The private primary suite offers a relaxing retreat with a spacious bathroom featuring a separate soaking tub, walk-in shower, and generous closet space. A dedicated office or flex room offers incredible versatility and could easily serve as a 4th bedroom, guest room, hobby space, or whatever best fits your needs! But the real showstopper is the backyard! Step outside to your own private oasis featuring a spacious covered patio with a beautiful wood-paneled ceiling and ceiling fan, perfect for enjoying your morning coffee or unwinding in the evenings. Take a refreshing dip or enjoy a relaxing soak in the heated dipping pool, unwind to the soothing sounds of the beautiful stone water feature, or enjoy the thoughtfully landscaped backyard filled with lush greenery, mature plants, and charming stone paver walkways. This outdoor space offers a peaceful, resort-like setting right at home! Tucked away in a gated community with inviting indoor spaces and a backyard designed for relaxation and entertaining, this home truly has so much to offer!
Property Features
Property Type: Residential - Single Family
Cooling: Central Air,1 Unit
Fireplaces: 1
Garage: 2 car attached
Heating: Central, Electric, Fireplace(s)
Home Style: Hill Country, Traditional
Lot Size: 0.17 Acres
Roof Type: Composition, Shingle
Stories: 1.0
Year Built: 2006
Amenities
Breakfast Bar
Ceiling Fan(s)
Dining Area
Separate/Formal Dining Room
Double Vanity
Entrance Foyer
Garden Tub/Roman Tub
High Ceilings
Kitchen/Dining Combo
MultipleDining Areas
Pull Down Attic Stairs
Separate Shower
Tub Shower
Walk-In Closet(s)
Window Treatments
Breakfast Area
Eat-in Kitchen
Granite Counters
Kitchen Island
Pantry
Covered Patio
Porch
Feature Descriptions
Appliances: Dishwasher, Gas Cooktop, Disposal, Oven, Plumbed For Ice Maker, Water Heater, Some Gas Appliances, Microwave, Water Softener Owned
Body of Water: None
Community Features: Gated
Days on Site: 1
Exterior: Masonry, Stone Veneer, Stucco
Fencing: Back Yard, Privacy
Fireplace: Living Room, Wood Burning
Flooring: Carpet, Ceramic Tile, Wood
Formal Dining: Yes
HOA Fee: 660/ Annually
Laundry: Washer Hookup, Electric Dryer Hookup, Inside, Laundry Room
Parcel#: 115985
Parking: Attached, Garage Faces Front, Garage
Parking Notes: Attached, Garage Faces Front, Garage
Patio/Porch: Covered, Patio, Porch
Pool: Heated, In Ground, Private
Security: Gated Community, Controlled Access
Sewer: Public Sewer
Swimming Pool: Yes
Utilities: Cable Available, Electricity Available, Natural Gas Available, Natural Gas Connected, High Speed Internet Available, Trash Collection Public, Water Available
Water: Public
Window: Window Treatments
Room Sizes
Other: 12 X 12
Bedroom 3: 12 X 15
Bedroom 2: 12 X 15
Primary Bathroom: 12 X 15
Primary Bedroom: 15 X 17
Breakfast Room/ Nook: 10 X 13
Kitchen: 19 X 13
Dining Room: 12 X 14
Living Room: 26 X 17
Entry/ Foyer: 16 X 9
Local Schools
School District: New Braunfels ISD
Listed By / Shown By
Listed By
Agency Name: Keller Williams Heritage
Agency Phone: 2104933030
Shown By
Agent Name: Jeff Osborne
Agent Phone: (512) 744-4600
Agency Title: Realty Capital City

Estimate Your Payment
Estimated Payment
$ 1,306.44 per month $1,155.07 Principal & Interest $0.00 Property Tax (data not provided by mls) $151.38 Homeowner's Insurance
2654 Fairwood Drive | MLS# 628320
This single family home located at 2654 Fairwood Drive , New Braunfels, TX 78132 is currently listed for sale with an asking price of $519,000. This property was built in 2006 and has 3 bedrooms and 2 full and 1 partial baths with 2698 sq. ft. Fairwood Drive is located in the Champions Village 3 subdivision within the New Braunfels ISD school district. Search Champions Village 3 real estate on jeffosborne.rmcapitalcity.com today.