
BEDS3
BATHS2 full 1 partial
SQUARE FEET2,660
MLS#4223072
STATUSActive
PROPERTY TYPEResidential - Single Family
SUBDIVISIONCarter Glass
SCHOOLElgin ISD
Property Description
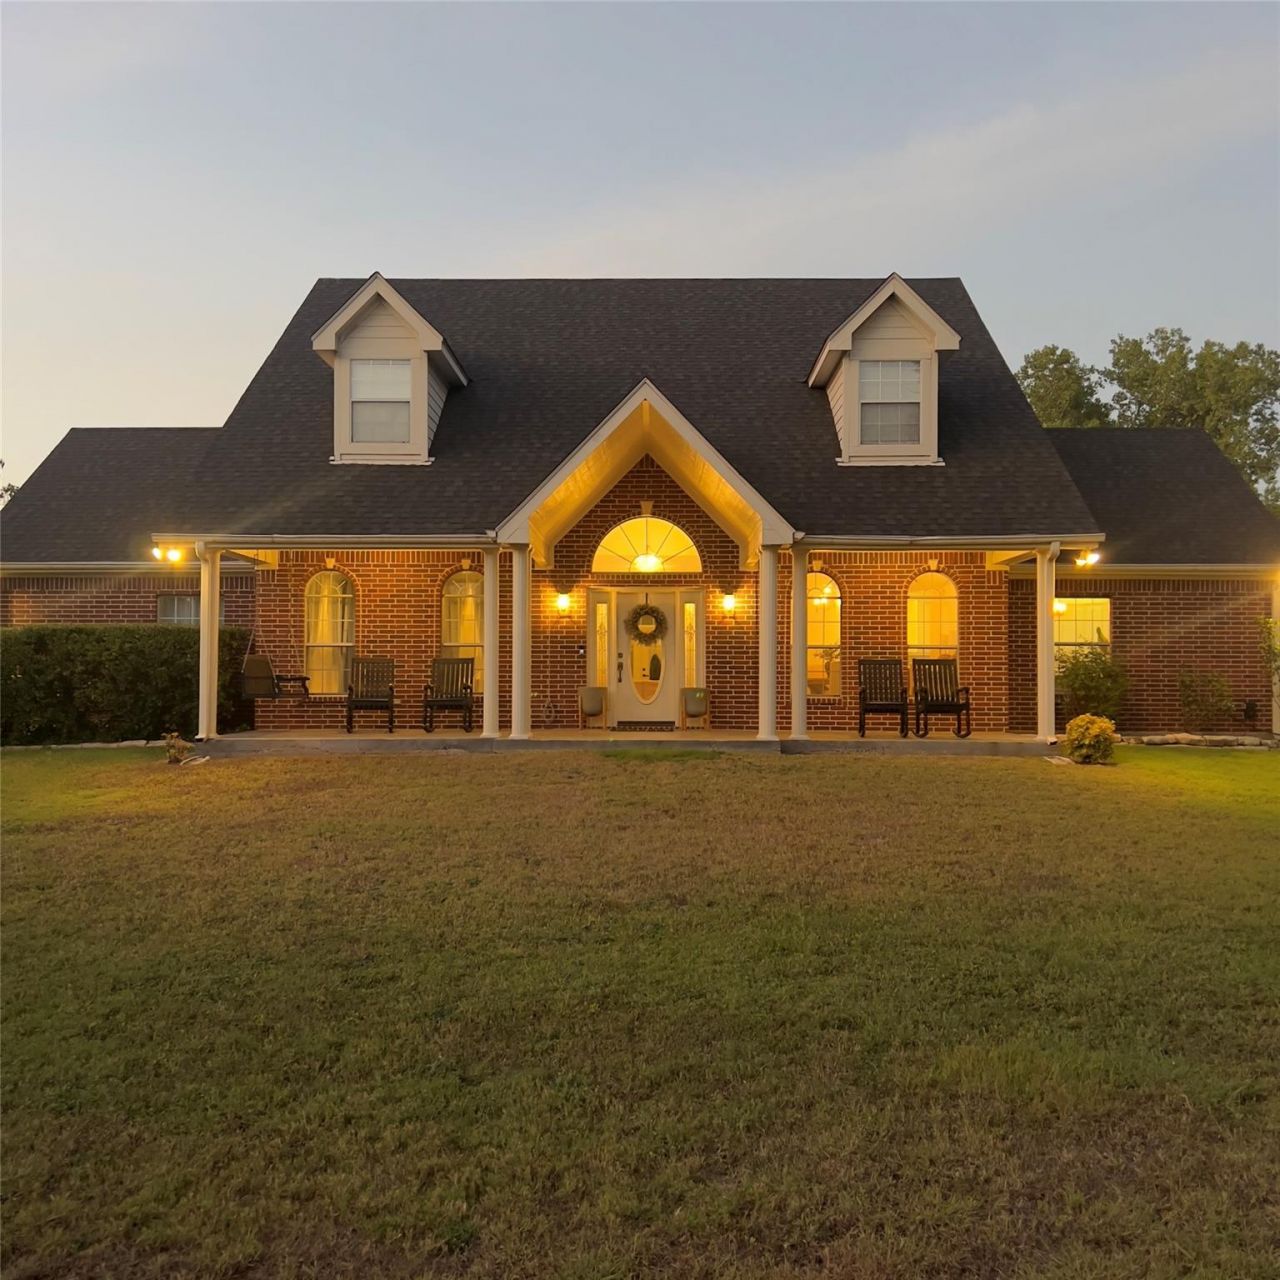
Spacious custom Elgin Home on 0.68 Acre Welcome home to this spacious property sitting on over 0.68acre, offering plenty of room, privacy, and outdoor living.Enjoy peaceful mornings on the generous covered front porch with porch swings and rockers. Inside, the roomy kitchen features tall cabinets, ample workspace, a breakfast bar, and a bright east-facing window.The oversized primary bedroom provides plenty of space for your own private retreat. Step outside to enjoy the screened-in porch overlooking the pool, recently enclosed with a beautiful wooden privacy fence?perfect for relaxing or entertaining.?? Conveniently located near parks, downtown Elgin, shopping, dining, and schools, with easy access to ABIA, Downtown Austin, approximately 30 minutes or less depending on traffic.Property Highlights¢ 0.68+acre lot¢ Private pool¢ Screened-in porch¢ New wooden privacy fence¢ Spacious primary bedroom¢ Large kitchen with breakfast bar
Property Features
Property Type: Residential - Single Family
Cooling: Ceiling Fan(s), Central Air, Electric
Fenced: Yes
Garage: 2 car attached
Heating: Central, Electric
Lot Size: 0.68 Acres
Roof Type: Composition
Stories: 2.0
Taxes: $14,290
Year Built: 1999
Amenities
2 Primary Baths
Bar
Ceiling Fan(s)
Beamed Ceilings
High Ceilings
Vaulted Ceiling(s)
Electric Dryer Hookup
Eat-in Kitchen
High Speed Internet
Kitchen Island
Multiple Dining Areas
Pantry
Primary Bedroom on Main
Storage
Walk-In Closet(s)
Washer Hookup
Lighting
Private Yard
Feature Descriptions
Appliances: Dishwasher, Exhaust Fan, Microwave, Free-Standing Range, Electric Water Heater
Area #: EL
Exterior: Brick
Fencimg: Back Yard, Chain Link, Fenced, Front Yard, Gate, Privacy, Wood
Flood Plain: No
Flooring: Carpet, Tile, Wood
Laundry: Electric Dryer Hookup, Washer Hookup
Lot: City Lot, Front Yard, Irregular Lot, Private, Trees-Medium (20 Ft - 40 Ft), Trees-Moderate, Trees-Small (Under 20 Ft), See Remarks
Parcel#: R57238
Parking: Attached, Concrete, Drive Through, Driveway, Garage, Garage Door Opener, Garage Faces Side
Parking Notes: Attached, Concrete, Drive Through, Driveway, Garage, Ga
Patio/Porch: Covered, Enclosed, Front Porch, Porch, Screened
Pool: Fenced, Fiberglass, In Ground, Pool Cover, Pool Sweep
Sewer: Public Sewer
Special View Info: Trees/Woods
Swimming Pool: Yes
Utilities: Cable Available, Cable Connected, Electricity Connected, Internet-Cable, Water Connected
Water: Public
Window: Screens
Local Schools
High School: Elgin
Middle School: Elgin
Elementary School: Booker T Washington
School District: Elgin ISD
Listed By / Shown By
Listed By
Agency Name: Newfound Real Estate
Agency Phone: (972) 715-1983
Shown By
Agent Name: Jeff Osborne
Agent Phone: (512) 744-4600
Agency Title: Realty Capital City

Estimate Your Payment
Estimated Payment
$ 2,701.17 per month $1,335.34 Principal & Interest $1,190.83 Property Tax $175.00 Homeowner's Insurance
310 E 10th St | MLS# 4223072
This single family home located at 310 E 10th St , Elgin, TX 78621 is currently listed for sale with an asking price of $599,999. This property was built in 1999 and has 3 bedrooms and 2 full and 1 partial baths with 2660 sq. ft. E 10th St is located in the Carter Glass subdivision within the Elgin ISD school district. Search Carter Glass real estate on jeffosborne.rmcapitalcity.com today.