
BEDS3
BATHS2 full
SQUARE FEET1,494
MLS#628337
STATUSActive
PROPERTY TYPEResidential - Single Family
SCHOOLRogers ISD
Property Description
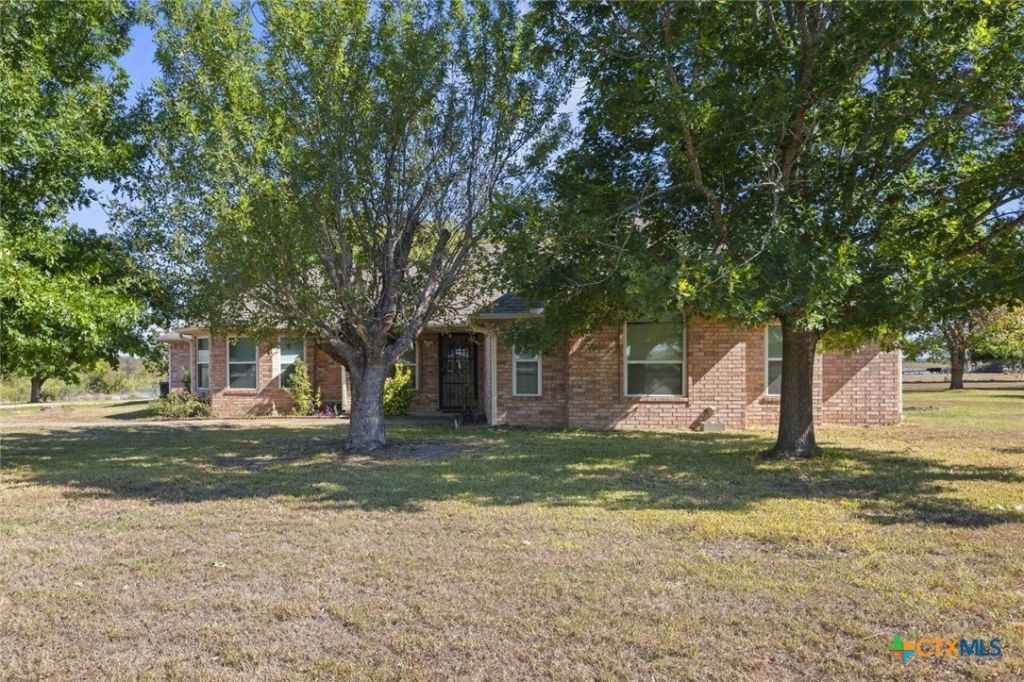
Country living on 2 acres in Rogers ISD, outside the city limits with no HOA. This one-story brick and siding home offers 1,494 square feet (appraiser measured) with 3 bedrooms, 2 full baths and an oversized 2-car attached garage. The entry opens to a vaulted living room that flows into the kitchen with a gas range, vent hood and plenty of oak cabinetry, plus a dining area framed by a bay window. The primary suite has a vaulted ceiling, a walk-in closet and a bath with a separate shower. Two more bedrooms share a full hall bath, and the utility room sits off the kitchen by the back entry. Outside you will find a covered front porch, an enclosed patio, a 14x28 storage building with a roll-up door, a 12x20 storage shed, mature trees and open pasture views. Roof replaced in 2021, dual-pane vinyl windows, full gutters and a propane tankless water heater. Septic was pumped in August 2026. Water is Bell-Milam Falls WSC and electric is Heart of Texas Electric Co-op. Not in a FEMA flood zone (Zone X). About 20 minutes from Temple. Survey, Seller's Disclosure and On-Site Sewer Facility information are available.
Property Features
Property Type: Residential - Single Family
Cooling: Central Air, Electric
Garage: 2 car attached
Heating: Central, Propane
Home Style: Ranch
Lot Size: 2.00 Acres
Roof Type: Composition, Shingle
Stories: 1.0
Year Built: 1999
Amenities
All Bedrooms Down
Ceiling Fan(s)
Pull Down Attic Stairs
Separate Shower
Vanity
Walk-In Closet(s)
Breakfast Area
Porch
Patio
Rain Gutters
Storage
Propane Tank - Leased
Feature Descriptions
Accessibility: None
Appliances: Dishwasher, Propane Water Heater, Range Hood, Tankless Water Heater, Range
Body of Water: Countryside View
Community Features: None
Days on Site: 1
Exterior: Brick, Lap Siding
Fencing: None
Fireplace: None
Flooring: Carpet, Tile, Vinyl
Laundry: Washer Hookup, Electric Dryer Hookup, Laundry in Utility Room, Laundry Room
Parcel#: 207363
Parking: Attached, Garage, Oversized
Parking Notes: Attached, Garage, Oversized
Patio/Porch: Covered, Enclosed, Patio, Porch
Security: Smoke Detector(s)
Sewer: Septic Tank
Spa: None
Special View Info: Rural
Utilities: Electricity Available, Propane, Trash Collection Private
Water: Community/Coop
Window: Double Pane Windows
Local Schools
High School: Rogers High School
Middle School: Rogers Middle School
Elementary School: Rogers Elementary School
School District: Rogers ISD
Listed By / Shown By
Listed By
Agency Name: The Graham Team
Agency Phone: (254) 935-3805
Shown By
Agent Name: Jeff Osborne
Agent Phone: (512) 744-4600
Agency Title: Realty Capital City

Estimate Your Payment
Estimated Payment
$ 855.61 per month $756.47 Principal & Interest $0.00 Property Tax (data not provided by mls) $99.14 Homeowner's Insurance
3591 Cardon Road | MLS# 628337
This single family home located at 3591 Cardon Road , Burlington, TX 76519 is currently listed for sale with an asking price of $339,900. This property was built in 1999 and has 3 bedrooms and 2 full baths with 1494 sq. ft. Cardon Road is located within the Rogers ISD school district. Search Burlington real estate on jeffosborne.rmcapitalcity.com today.