
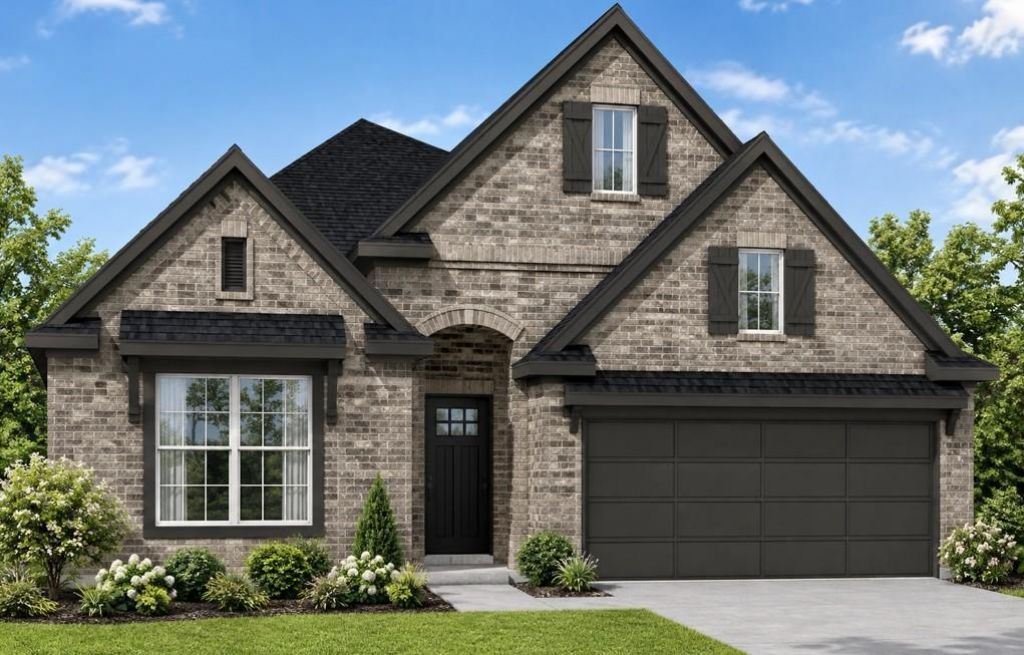
BEDS4
BATHS3 full
SQUARE FEET2,475
MLS#8192463
STATUSActive
PROPERTY TYPEResidential - Single Family
SUBDIVISIONLa Cima
SCHOOLSanMarcosCONSISD
Property Description
Discover the Stunning Newmark Homes Umbria Floorplan! This beautifully designed one-story home offers 4 spacious bedrooms, 3 full bathrooms, and a 3-car garage, combining luxury, comfort, and functionality all in one! Featuring stunning designer upgrades throughout, this home showcases beautiful luxury vinyl plank flooring, an open-concept layout, and thoughtfully designed living spaces perfect for everyday living and entertaining. The gourmet kitchen features stainless steel appliances and flows seamlessly into the spacious family room, creating a warm and inviting atmosphere. A formal dining room provides the perfect setting for hosting family and friends, while the private study offers an ideal space for working from home. Step outside to enjoy the covered patio, perfect for sipping your morning coffee, relaxing after a long day, or entertaining guests. With its beautiful finishes, spacious layout, and exceptional craftsmanship, this Newmark Homes Umbria floorplan truly has it all! Don't miss your opportunity to make this stunning home yours today!
Property Features
Property Type: Residential - Single Family
Cooling: Ceiling Fan(s), Central Air, Zoned
Garage: 3
Heating: Central, Natural Gas
Lot Size: 0.15 Acres
Roof Type: Composition, Shingle
Stories: 1.0
Taxes: $2,194
Year Built: 2026
Amenities
Ceiling Fan(s)
Vaulted Ceiling(s)
Quartz Counters
Eat-in Kitchen
Kitchen Island
Multiple Dining Areas
Open Floorplan
Pantry
Primary Bedroom on Main
Walk-In Closet(s)
Gutters Partial
Pest Tubes in Walls
Feature Descriptions
Appliances: Built-In Oven(s), Cooktop, Dishwasher, Microwave, RNGHD, Stainless Steel Appliance(s), Tankless Water Heater
Area #: HS
Community Features: Clubhouse, Curbs, Dog Park, Fitness Center, Park, Pet Amenities, Picnic Area, Planned Social Activities, Playground, Pool, Sidewalks
Days on Site: 1
Exterior: Brick, Cement Siding, Stucco
Fencimg: Wood
Flood Plain: No
Flooring: Carpet, Tile, Vinyl
HOA Fee: $65/ Monthly
Lot: Landscaped, Sprinkler - Automatic
Parcel#: 114662000H013003
Parking: Garage, Garage Door Opener, Garage Faces Front
Parking Notes: Garage, Garage Door Opener, Garage Faces Front
Patio/Porch: Covered, Patio, Porch
Restrictions: Deed Restrictions
Security: Smoke Detector(s)
Sewer: Municipal Utility District (MUD)
Utilities: Cable Available, Electricity Connected, Natural Gas Connected, Phone Available, Sewer Connected, Water Connected
Water: Municipal Utility District (MUD)
Window: Double Pane Windows, ENERGY STAR Qualified Windows, Insulated Windows, Low Emissivity Windows
Local Schools
High School: San Marcos
Middle School: Miller
Elementary School: Hernandez
School District: SanMarcosCONSISD
Listed By / Shown By
Listed By
Agency Name: Ryan Matthews
Agency Phone: (737) 444-1101
Shown By
Agent Name: Jeff Osborne
Agent Phone: (512) 744-4600
Agency Title: Realty Capital City

Estimate Your Payment
Estimated Payment
$ 1,491.77 per month $1,157.27 Principal & Interest $182.83 Property Tax $151.66 Homeowner's Insurance
403 Fountain Grass Dr | MLS# 8192463
This single family home located at 403 Fountain Grass Dr, San Marcos, TX 78666 is currently listed for sale with an asking price of $519,990. This property was built in 2026 and has 4 bedrooms and 3 full baths with 2475 sq. ft. Fountain Grass Dr is located in the La Cima subdivision within the SanMarcosCONSISD school district. Search La Cima real estate on jeffosborne.rmcapitalcity.com today.