
BEDS5
BATHS3 full
SQUARE FEET3,458
MLS#2083729
STATUSActive
PROPERTY TYPEResidential - Single Family
SUBDIVISIONGeorgetown Village
SCHOOLGeorgetown ISD
Property Description
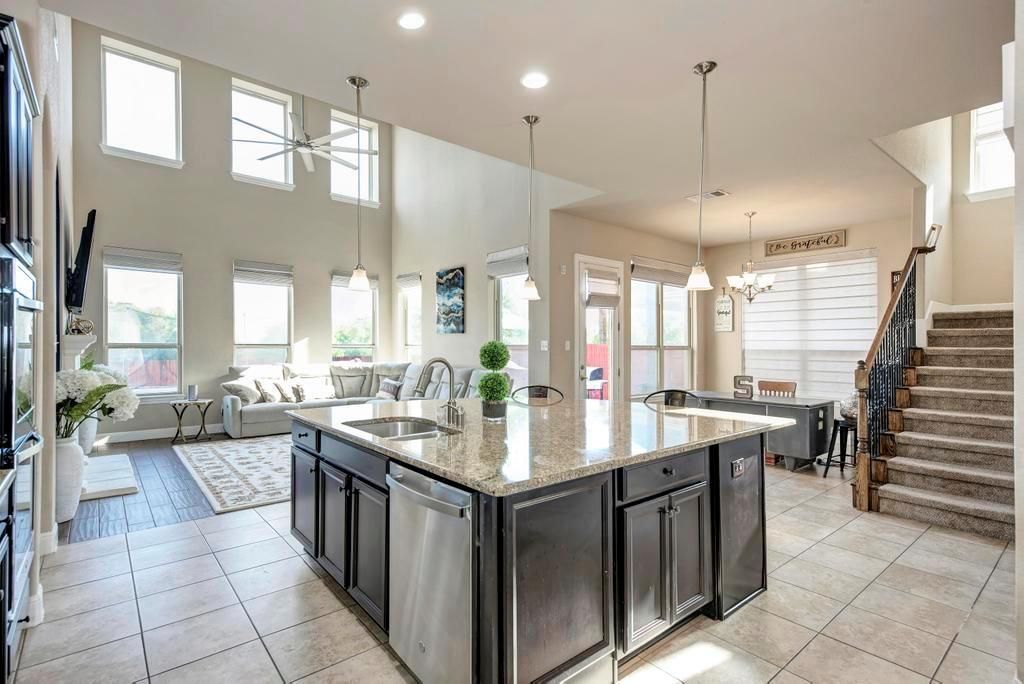
Welcome to this stunning 3,458-square-foot, 5-bedroom home located in the highly sought-after Georgetown Village. Just a short walk from top-rated McCoy Elementary, this meticulously maintained property offers an exceptional floor plan featuring a massive kitchen island and a highly functional walk-through owners suite. Recent upgrades provide ultimate peace of mind, including a new roof (2025), a new GE dishwasher (2025), and updated dual-zone HVAC systems. Step outside to enjoy a premium custom backyard stone patio, a beautifully landscaped yard with well-maintained irrigation, and relaxing evening shade. You will love the unique rear privacy, as the property backs up to a serene utility buffer zone rather than neighboring residential lots. With high-end aesthetic enhancements like custom lighting and fresh paint, this home is completely move-in ready. Owner is a licensed real estate agent.
Property Features
Property Type: Residential - Single Family
Cooling: Ceiling Fan(s), Central Air
Fenced: Yes
Fireplaces: 1
Garage: 2 car attached
Heating: Central, Electric, Natural Gas
Lot Size: 0.17 Acres
Roof Type: Composition
Stories: 2.0
Taxes: $9,991
Year Built: 2014
Amenities
Bookcases
Breakfast Bar
Built-in Features
Ceiling Fan(s)
High Ceilings
Vaulted Ceiling(s)
Granite Counters
Stone Counters
Crown Molding
Double Vanity
Electric Dryer Hookup
Gas Dryer Hookup
Entrance Foyer
Kitchen Island
Multiple Dining Areas
Open Floorplan
Pantry
Primary Bedroom on Main
Recessed Lighting
Soaking Tub
Study/Home Office
Walk-In Closet(s)
See Remarks
No Exterior Steps
Private Entrance
Private Yard
Feature Descriptions
Accessibility: See Remarks
Appliances: Dishwasher, Disposal, Gas Cooktop, Gas Range, Microwave, Electric Oven, Double Oven, Stainless Steel Appliance(s)
Area #: GTW
Community Features: Park, Picnic Area, Playground
Exterior: Brick, HardiPlank Type, Masonry â?? All Sides
Fencimg: Back Yard, Fenced, Privacy, Wood
Fireplace: Living Room
Flood Plain: See Remarks
Flooring: Carpet, Tile
Laundry: Electric Dryer Hookup, Gas Dryer Hookup
Lot: Back to Park/Greenbelt, Sprinkler - Back Yard, Sprinklers In Front
Parcel#: 2046950904D012
Parking: Attached, Concrete, Driveway, Garage, Garage Door Opener
Parking Notes: Attached, Concrete, Driveway, Garage, Garage Door Open
Patio/Porch: See Remarks, Covered, Front Porch, Patio, Rear Porch
Security: See Remarks
Sewer: Public Sewer
Special View Info: Park/Greenbelt, See Remarks
Utilities: Electricity Available, Internet-Cable
Water: Public
Window: Window Treatments, See Remarks
Local Schools
High School: Georgetown
Middle School: Charles A Forbes
Elementary School: Raye McCoy
School District: Georgetown ISD
Listed By / Shown By
Listed By
Agency Name: All City Real Estate Ltd. Co
Agency Phone: (866) 277-6005
Shown By
Agent Name: Jeff Osborne
Agent Phone: (512) 744-4600
Agency Title: Realty Capital City

Estimate Your Payment
Estimated Payment
$ 2,214.54 per month $1,221.84 Principal & Interest $832.58 Property Tax $160.13 Homeowner's Insurance
518 Rosedale Blvd | MLS# 2083729
This single family home located at 518 Rosedale Blvd, Georgetown, TX 78628 is currently listed for sale with an asking price of $549,000. This property was built in 2014 and has 5 bedrooms and 3 full baths with 3458 sq. ft. Rosedale Blvd is located in the Georgetown Village subdivision within the Georgetown ISD school district. Search Georgetown Village real estate on jeffosborne.rmcapitalcity.com today.