
BEDS4
BATHS2 full 1 partial
SQUARE FEET2,628
MLS#6500549
STATUSActive
PROPERTY TYPEResidential - Single Family
SUBDIVISIONPaso Robles
SCHOOLSanMarcosCONSISD
Property Description
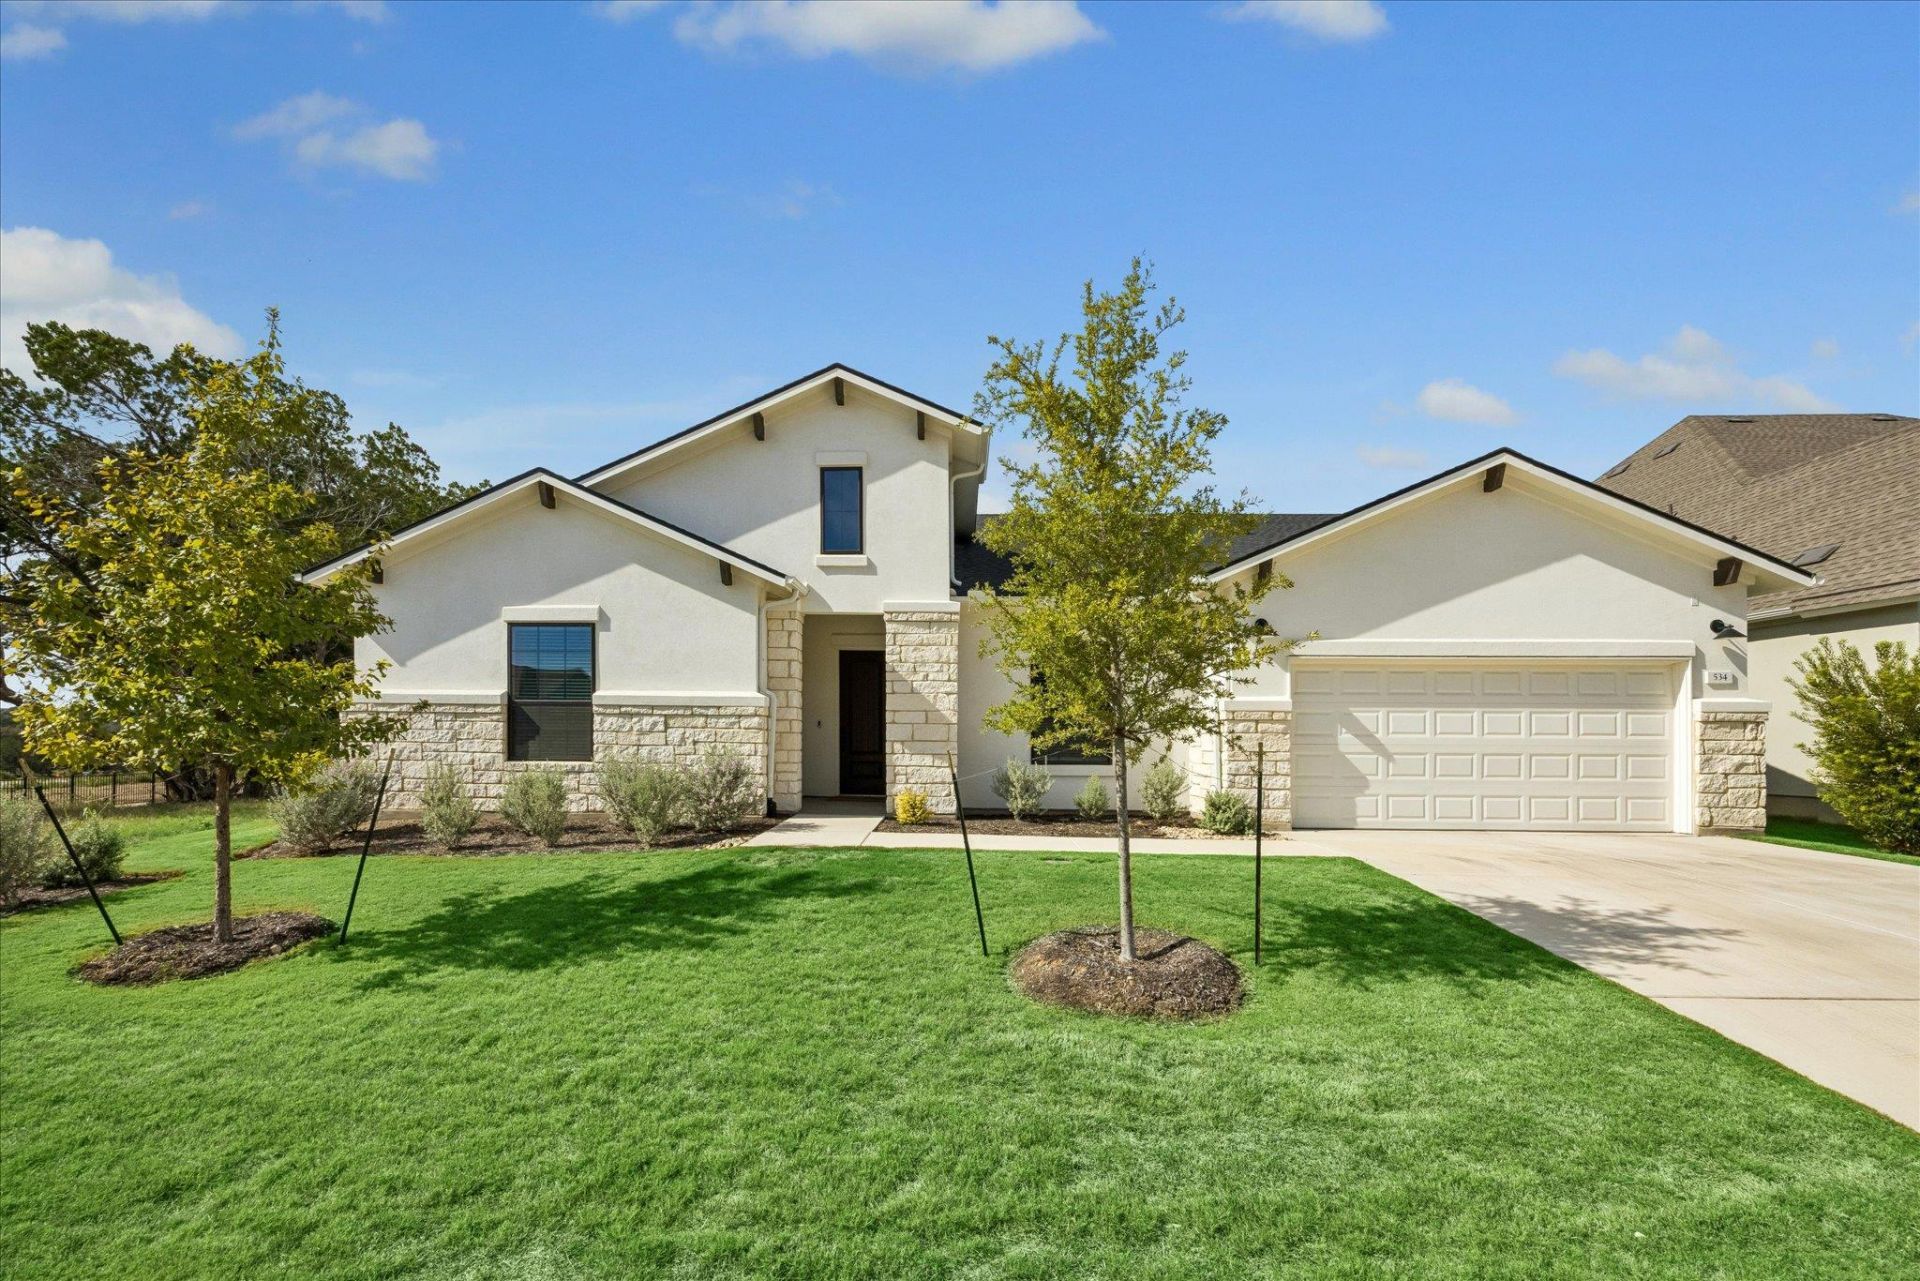
Welcome to 534 Spanish Clover in the sought-after Kissing Tree community! Built in 2025 by Brookfield Residential, this beautiful four-bedroom home showcases the desirable Bristol floor plan, elegant finishes, and modern design. The open-concept kitchen and living area create an inviting space for everyday living and entertaining. The stylish kitchen features quartz countertops, upgraded cabinetry, stainless steel appliances, a gas cooktop, and a large kitchen island that serves as the perfect gathering spot. Retreat to the spacious primary suite, complete with a full bathroom and relaxing soaking tub. Step outside to the covered back porch and enjoy peaceful greenbelt views, offering a lovely setting to unwind and enjoy the outdoors. A water softener is already installed for added convenience. Combining contemporary style, thoughtful design, and a serene backyard setting, this nearly new home is a wonderful opportunity to enjoy comfortable living in the beautiful Kissing Tree community. Don't miss the chance to make this exceptional home yours!
Property Features
Property Type: Residential - Single Family
Cooling: Central Air
Fireplaces: 1
Garage: 2 car attached
Heating: Central
Lot Size: 0.18 Acres
Roof Type: Shingle
Stories: 1.0
Taxes: $12,622
Year Built: 2025
Amenities
Breakfast Bar
Double Vanity
Electric Dryer Hookup
Eat-in Kitchen
Entrance Foyer
High Speed Internet
Kitchen Island
Multiple Living Areas
No Interior Steps
Open Floorplan
Pantry
Primary Bedroom on Main
Recessed Lighting
Smart Home
Smart Thermostat
Soaking Tub
Walk-In Closet(s)
Washer Hookup
Gutters Full
Pest Tubes in Walls
Private Entrance
Private Yard
Feature Descriptions
Accessibility: Smart Technology, Accessible Washer/Dryer
Appliances: Cooktop, Dishwasher, Exhaust Fan, Gas Cooktop, Microwave, Oven, Double Oven, Range, RNGHD, Refrigerator, Stainless Steel Appliance(s)
Area #: HS
Community Features: BBQ Pit/Grill, Business Center, Clubhouse, Cluster Mailbox, Common Grounds, Conference/Meeting Room, Controlled Access, Courtyard, Fitness Center, Game Room, Gated, Golf, High Speed Internet, Lock and Leave, Lounge, Park, Picnic Area, Planned Social Activities, Pool, Proper
Days on Site: 1
Exterior: Stucco
Fencimg: Back Yard, Partial, Wrought Iron
Fireplace: Living Room
Flood Plain: No
Flooring: Carpet, Wood
HOA Fee: $263/ Monthly
Laundry: Electric Dryer Hookup, Washer Hookup
Lot: Back to Park/Greenbelt, Few Trees, Front Yard, Garden, Sprinkler - Automatic, Sprinkler - In-ground, Sprinkler - Rain Sensor
Parcel#: 11640800II011003
Parking: Attached, Concrete, Direct Access, Driveway, Garage, Garage Faces Front, Golf Cart Garage
Parking Notes: Attached, Concrete, Direct Access, Driveway, Garage, Ga
Patio/Porch: Covered, Patio
Restrictions: Adult 55+, City Restrictions
Security: 24 Hour Security, Prewired
Sewer: Public Sewer
Special View Info: Hill Country, Trees/Woods
Utilities: Above Ground, Electricity Connected, Internet-Cable, Natural Gas Connected, Propane, Sewer Connected, Water Connected
Water: Public
Window: Blinds, ENERGY STAR Qualified Windows, Vinyl Windows
Local Schools
High School: San Marcos
Middle School: Miller
Elementary School: Rodriguez (San Marcos ISD)
School District: SanMarcosCONSISD
Listed By / Shown By
Listed By
Agency Name: Realty Texas LLC
Agency Contact: (800) 660-1022
Shown By
Agent Name: Jeff Osborne
Agent Phone: (512) 744-4600
Agency Title: Realty Capital City

Estimate Your Payment
Estimated Payment
$ 3,292.17 per month $1,980.75 Principal & Interest $1,051.83 Property Tax $259.58 Homeowner's Insurance
534 Spanish Clover Trl | MLS# 6500549
This single family home located at 534 Spanish Clover Trl, San Marcos, TX 78666 is currently listed for sale with an asking price of $890,000. This property was built in 2025 and has 4 bedrooms and 2 full and 1 partial baths with 2628 sq. ft. Spanish Clover Trl is located in the Paso Robles subdivision within the SanMarcosCONSISD school district. Search Paso Robles real estate on jeffosborne.rmcapitalcity.com today.