
BEDS3
BATHS2 full
SQUARE FEET1,111
MLS#5540703
STATUSActive
PROPERTY TYPEResidential - Single Family
SUBDIVISIONBerdoll Farms
SCHOOLDel Valle ISD
Property Description
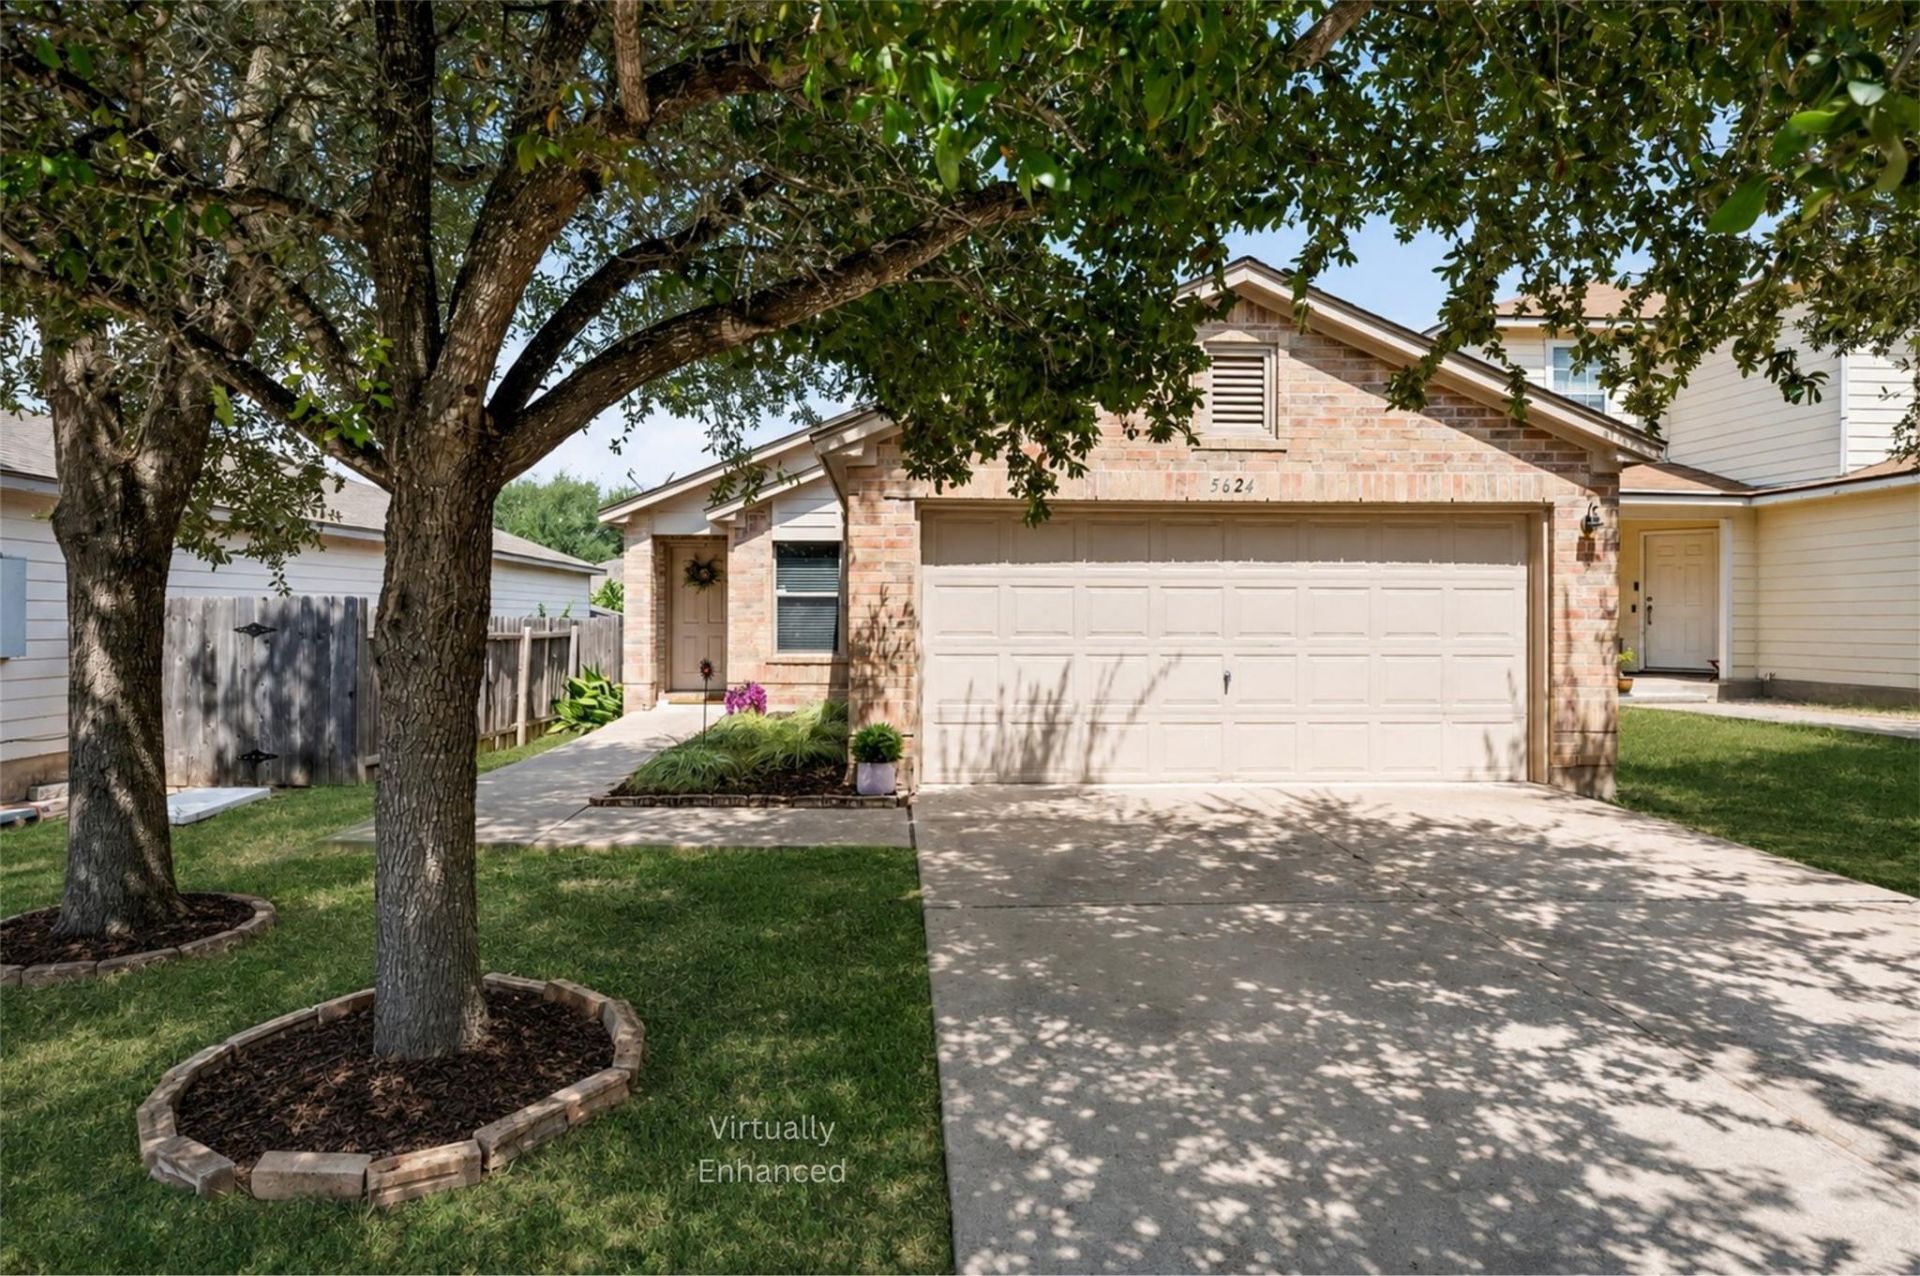
Location is everything, and this home has it. Tesla and ABIA are only 12 minutes away, while Downtown Austin is approximately a 15-minute drive. Beyond the commute, neighborhood schools, the community pool, and playground are all within 2 blocks away. The home offers a bright, clean single-story layout with three bedrooms, two full baths, and finishes that help keep upkeep simple. Wide-plank luxury vinyl flooring (2022) runs throughout the home with no carpet anywhere. The living room, kitchen, and dining area are open to one another, creating a comfortable and connected main living space. The primary suite sits at the back of the home for added privacy and includes its own ensuite bath. Two secondary bedrooms can accommodate guests, or a home office. The laundry room is spacious & offers an area for extra storage. The home also includes an attached two-car garage and a fenced backyard with room to create an outdoor space that fits your needs. It is the perfect option for a primary residence with added appeal as an investment property. *Other improvements include an updated electric range, dishwasher, refrigerator, wood fencing, and front landscaping. Buyer to verify all info
Property Features
Property Type: Residential - Single Family
Cooling: Ceiling Fan(s), Central Air
Garage: 2
Heating: Central
Lot Size: 0.10 Acres
Roof Type: Shingle
Stories: 1.0
Taxes: $4,117
Year Built: 2007
Amenities
Ceiling Fan(s)
Laminate Counters
Electric Dryer Hookup
Eat-in Kitchen
No Interior Steps
Pantry
Primary Bedroom on Main
Washer Hookup
Exterior Steps
Gutters Partial
Private Yard
Feature Descriptions
Appliances: Dishwasher, Microwave, Free-Standing Range
Area #: SE
Community Features: Common Grounds, Curbs, Electronic Payments, Online Services, Park, Picnic Area, Playground, Pool, Sidewalks, Sport Court(s)/Facility
Days on Site: 20
Exterior: Brick Veneer, Masonry ??? Partial, Vinyl Siding
Fencimg: Back Yard, Privacy, Wood
Flood Plain: No
Flooring: Laminate, No Carpet
HOA Fee: $40/ Monthly
Laundry: Electric Dryer Hookup, Washer Hookup
Lot: Back Yard, Curbs, Front Yard, Interior Lot, Private, Trees-Medium (20 Ft - 40 Ft)
Lot Dimensions: 38 x 110
Parcel#: 03284607200000
Parking: Door-Single, Driveway, Garage, Garage Door Opener, Garage Faces Front, Inside Entrance, Kitchen Level, Side By Side
Parking Notes: Door-Single, Driveway, Garage, Garage Door Opener, Gar
Restrictions: Covenant
Security: Smoke Detector(s)
Sewer: Public Sewer
Special View Info: Neighborhood
Utilities: Cable Available, Electricity Available, Internet-Cable, Sewer Connected, Water Connected
Water: Public
Window: Blinds
Local Schools
High School: Del Valle
Middle School: Del Valle
Elementary School: Del Valle
School District: Del Valle ISD
Listed By / Shown By
Listed By
Agency Name: Brodsky Properties
Agency Contact: (512) 851-3021
Shown By
Agent Name: Jeff Osborne
Agent Phone: (512) 744-4600
Agency Title: Realty Capital City

Estimate Your Payment
Estimated Payment
$ 866.67 per month $462.92 Principal & Interest $343.08 Property Tax $60.67 Homeowner's Insurance
5624 Thunder Gulch Dr | MLS# 5540703
This single family home located at 5624 Thunder Gulch Dr, Del Valle, TX 78617 is currently listed for sale with an asking price of $208,000. This property was built in 2007 and has 3 bedrooms and 2 full baths with 1111 sq. ft. Thunder Gulch Dr is located in the Berdoll Farms subdivision within the Del Valle ISD school district. Search Berdoll Farms real estate on jeffosborne.rmcapitalcity.com today.