
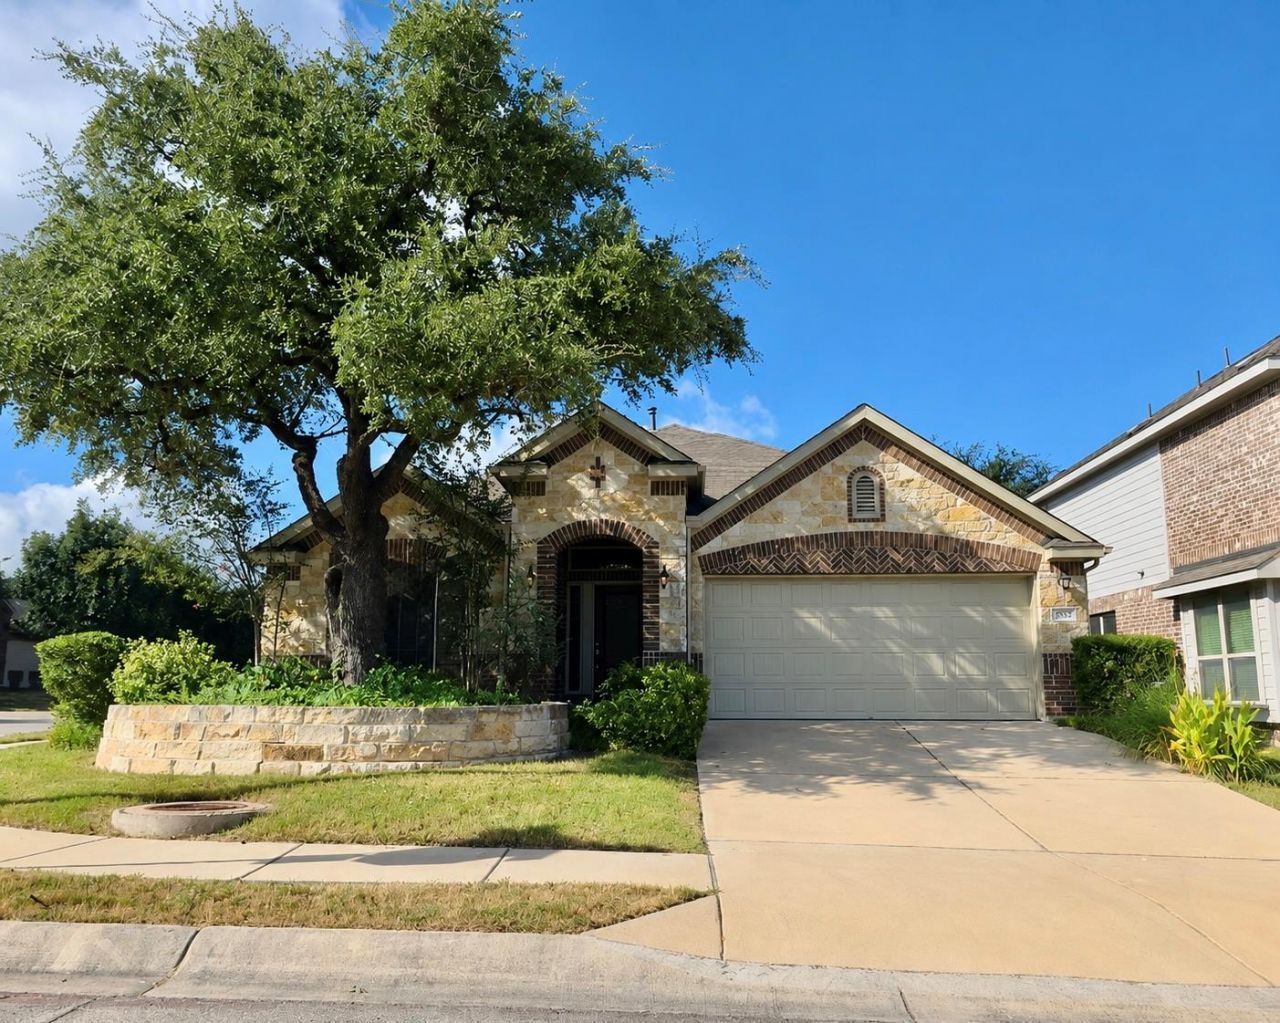
BEDS3
BATHS2 full
SQUARE FEET1,833
MLS#4544340
STATUSActive
PROPERTY TYPERental - Single Family
SUBDIVISIONEnclave At Estancia Condominiu
SCHOOLAustin ISD
Property Description
Welcome to 615 Linares Ln, a spacious 3-bedroom, 2-bathroom home offering approximately 1,833 square feet of comfortable living space in a convenient South Austin location near I-35.Inside, the thoughtfully designed floor plan features three bedrooms plus a dedicated office, providing flexible space for working from home, guests, hobbies, or additional living needs. The bright living room features large windows and taller, vaulted ceilings that create an open and airy atmosphere.The kitchen combines style and functionality with a gas range, stainless steel appliances, and continuous ribbon windows beneath the cabinets that bring in abundant natural light.The spacious primary suite offers a comfortable retreat, while the primary bathroom features dual vanities, a private water closet, stand-up shower, and garden tub.Outside, enjoy the large fully fenced backyard with mature trees and a covered patio, offering plenty of space for outdoor relaxation and entertaining.Residents also have access to desirable community amenities, including a gated entrance, neighborhood pool, park, pavilion, and more.With its flexible floor plan, dedicated office, spacious backyard, and convenient South Austin location, this home offers comfort both inside and out.Don't miss your opportunity to make 615 Linares Ln your next home?schedule your tour today!
Property Features
Property Type: Rental - Single Family
Cooling: Ceiling Fan(s), Central Air
Garage: 2
Lot Size: 0.29 Acres
Roof Type: Composition
Stories: 1.0
Year Built: 2018
Amenities
Breakfast Bar
Ceiling Fan(s)
High Ceilings
Vaulted Ceiling(s)
Granite Counters
Double Vanity
Eat-in Kitchen
French Doors
Open Floorplan
Pantry
Primary Bedroom on Main
Recessed Lighting
Soaking Tub
Study/Home Office
Walk-In Closet(s)
Gutters Partial
Feature Descriptions
Appliances: Dishwasher, Disposal, Dryer, Exhaust Fan, Microwave, Free-Standing Gas Range, Stainless Steel Appliance(s), Washer, Gas Water Heater
Area #: SWE
Community Features: Cluster Mailbox, Common Grounds, Curbs, Gated, Playground, Pool
Days on Site: 1
Door Features: French Doors
Exterior: Brick, HardiPlank Type, Stone Veneer
Fencimg: Privacy, Wood
Flood Plain: No
Flooring: Carpet, Tile
Lot: Back Yard, Corner Lot, Curbs, Front Yard, Landscaped, Sprinkler - Automatic, Sprinkler - Back Yard, Trees-Medium (20 Ft - 40 Ft)
Parcel#: 04491511150000
Parking: Garage, Garage Door Opener, Garage Faces Front
Parking Notes: Garage, Garage Door Opener, Garage Faces Front
Patio/Porch: Covered, Patio
Pets Allowed: Cats OK, Dogs OK, Number Limit, Breed Restrictions
Security: Carbon Monoxide Detector(s), Smoke Detector(s)
Sewer: Public Sewer
Utilities: Electricity Connected, Internet-Fiber, Natural Gas Connected, Sewer Connected, Water Connected
Water: Public
Window: Blinds, Window Treatments
Local Schools
High School: Akins
Middle School: Bailey
Elementary School: Menchaca
School District: Austin ISD
Listed By / Shown By
Listed By
Agency Name: PURE Property Management of TX
Agency Phone: (512) 439-3600
Shown By
Agent Name: Jeff Osborne
Agent Phone: (512) 744-4600
Agency Title: Realty Capital City

615 Linares Ln | MLS# 4544340
This property located at 615 Linares Ln, Austin, TX 78748 is currently listed for rent with an asking price of $2,425 / Monthly. Linares Ln is located within the Austin ISD school district. Search Austin real estate on jeffosborne.rmcapitalcity.com today.