
BEDS3
BATHS2 full
SQUARE FEET1,638
MLS#4709922
STATUSActive
PROPERTY TYPERental - Single Family
SUBDIVISIONHuntland Heights
SCHOOLAustin ISD
Property Description
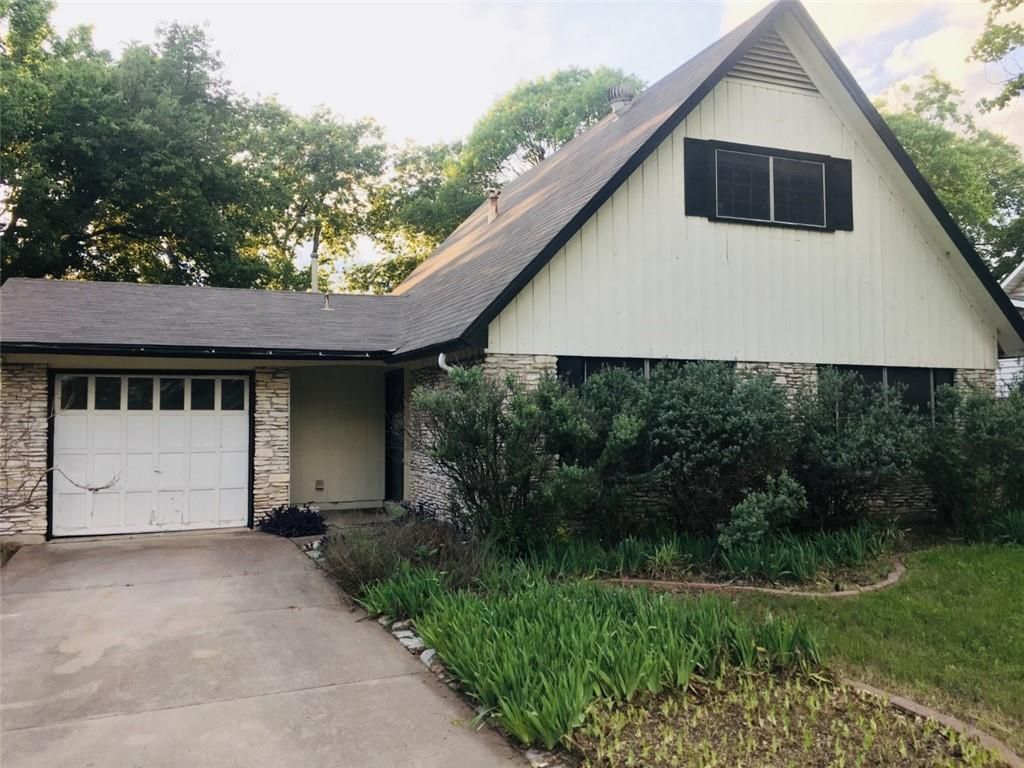
Centrally located, charming older home with open floor plan, bonus/flex rooms, great outdoor entertaining area with huge shed/barn and no neighbor behind. NO CARPET except on stairs. Versatile floor plan lives larger than square footage with 2 bedrooms and 1 full bathroom upstair and 1 bedroom and 1 bathroom downstairs. Great for students or young professionals. The commons areas are all downstairs, the kitchen features all appliances and a large island provides additional seating for daily living or entertaining. The oversized living room/ dining area is flooded with natural light. Bonus room at the front of the home can be used as an office, studio or second living space. Spacious laundry room. Single car garage. Convenient to ACC Highland campus, shopping, dining, brew pubs, Red line metro, Capital Metro and several major corridors. NO LOCKBOX. Easy to see but please call Kellie to show - dogs:)
Property Features
Property Type: Rental - Single Family
Cooling: Central Air
Fenced: Yes
Garage: 1
Heating: Central
Lot Size: 0.17 Acres
Roof Type: Composition
Stories: 2.0
Year Built: 1964
Amenities
Breakfast Bar
Tile Counters
Gas Dryer Hookup
Eat-in Kitchen
Multiple Dining Areas
Primary Bedroom on Main
Washer Hookup
No Exterior Steps
Private Yard
See Remarks
Feature Descriptions
Appliances: Dishwasher, Disposal, Gas Range, Free-Standing Range, Refrigerator, Gas Water Heater
Area #: 2
Exterior: Frame, HardiPlank Type, Stone
Fencimg: Fenced, Wood
Flood Plain: No
Flooring: Laminate, Tile
Laundry: Gas Dryer Hookup, Washer Hookup
Lot: Curbs, Front Yard, Level, Trees-Moderate
Parcel#: 02291101260000
Parking: Driveway, Garage, Off Street, Outside
Parking Notes: Driveway, Garage, Off Street, Outside
Patio/Porch: Patio
Pets Allowed: Cats OK, Dogs OK, Small Dogs, Medium Dogs, Number Limit, Size Limit, Breed Restrictions, Call, Negotiable
Security: Smoke Detector(s)
Sewer: Public Sewer
Utilities: Electricity Available, Natural Gas Available
Water: Public
Window: Window Treatments
Local Schools
High School: McCallum
Middle School: Webb
Elementary School: Reilly
School District: Austin ISD
Listed By / Shown By
Listed By
Agency Name: Beaver Realty
Agency Contact: (512) 750-7876
Shown By
Agent Name: Jeff Osborne
Agent Phone: (512) 744-4600
Agency Title: Realty Capital City

6702 Isabelle Dr | MLS# 4709922
This property located at 6702 Isabelle Dr, Austin, TX 78752 is currently listed for rent with an asking price of $2,495 / Monthly. Isabelle Dr is located within the Austin ISD school district. Search Austin real estate on jeffosborne.rmcapitalcity.com today.