
BEDS3
BATHS2 full
SQUARE FEET1,355
MLS#8561661
STATUSActive
PROPERTY TYPEResidential - Single Family
SUBDIVISIONStoney Ridge
SCHOOLDel Valle ISD
Property Description
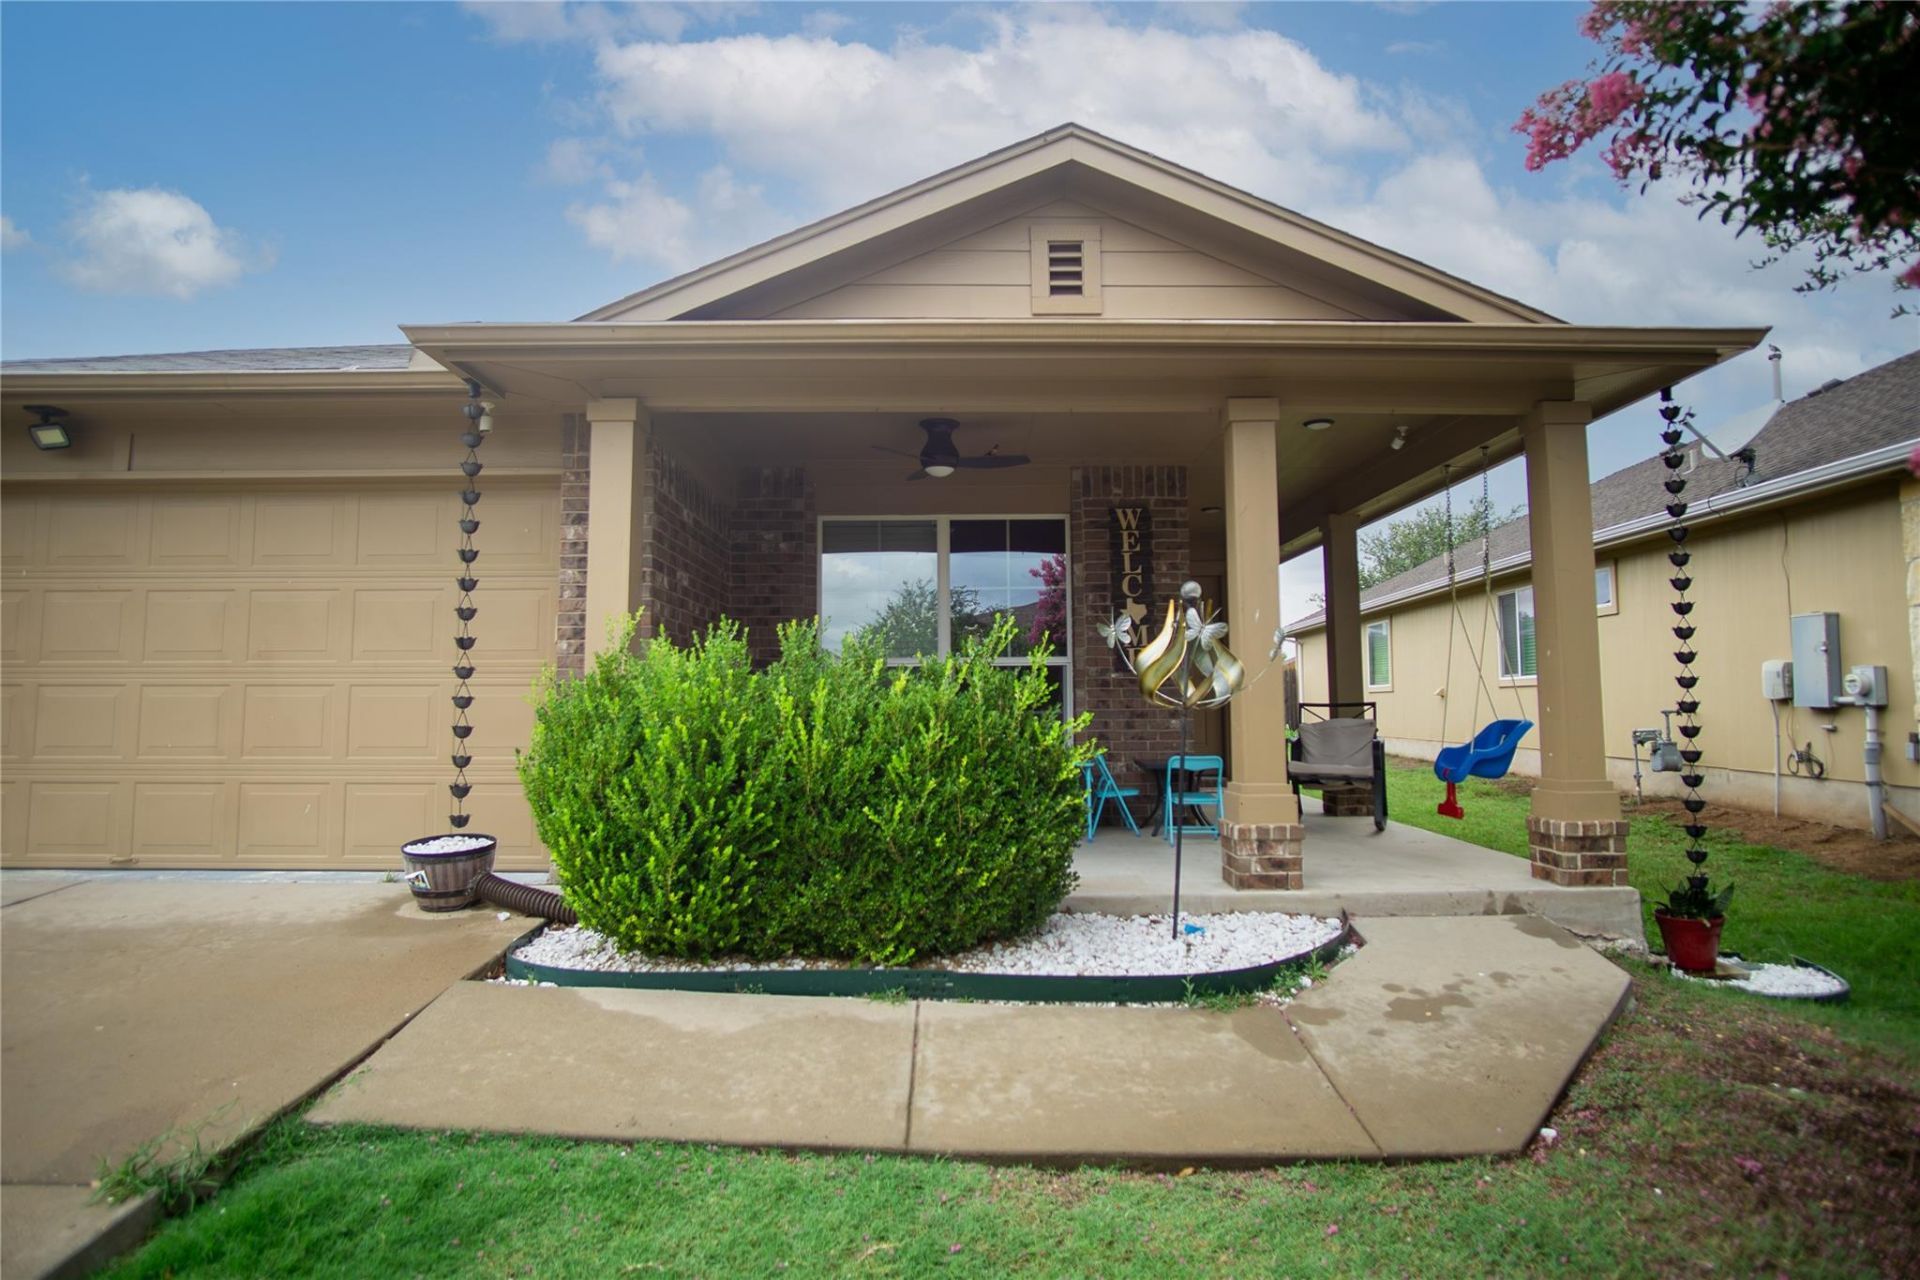
The classic design of a one-story layout anchors this three-bedroom, two-full-bathroom residence. This home is light and bright, showing true pride of ownership throughout the living space. This home features three bedrooms and two full bathrooms, offering an inviting and tranquil setting. Outdoor living functions as an entertainer's delight, complete with a covered patio area for relaxing or hosting gatherings. The roof was replaced in 2016, adding practical appeal to the property's exterior. The location provides easy access to daily travel, positioned within minutes of the freeway and twenty minutes from Downtown Austin. This property offers a serene lifestyle balanced with nearby city convenience.
Property Features
Property Type: Residential - Single Family
Cooling: Ceiling Fan(s), Central Air
Fenced: Yes
Garage: 2
Heating: Central
Lot Size: 0.14 Acres
Roof Type: Shingle
Stories: 1.0
Taxes: $6,124
Year Built: 2013
Amenities
Ceiling Fan(s)
Laminate Counters
Pantry
Primary Bedroom on Main
Walk-In Closet(s)
Washer Hookup
Private Yard
Feature Descriptions
Appliances: Dishwasher, Electric Range, Microwave
Area #: SE
Days on Site: 11
Exterior: Brick, Wood Siding
Fencimg: Back Yard, Fenced, Wood
Flood Plain: No
Flooring: Carpet, Laminate
HOA Fee: $150/ Annually
Laundry: Washer Hookup
Parcel#: 03323806090000
Parking: Driveway, Garage
Parking Notes: Driveway, Garage
Patio/Porch: Covered, Front Porch, Rear Porch
Sewer: Municipal Utility District (MUD)
Utilities: Electricity Available, Water Connected
Water: Municipal Utility District (MUD)
Window: ENERGY STAR Qualified Windows
Local Schools
High School: Del Valle
Middle School: Del Valle
Elementary School: Del Valle
School District: Del Valle ISD
Listed By / Shown By
Listed By
Agency Name: Ideal Realty
Agency Contact: (512) 800-0507
Shown By
Agent Name: Jeff Osborne
Agent Phone: (512) 744-4600
Agency Title: Realty Capital City

Estimate Your Payment
Estimated Payment
$ 1,164.81 per month $578.65 Principal & Interest $510.33 Property Tax $75.83 Homeowner's Insurance
6912 Plains Crest Dr | MLS# 8561661
This single family home located at 6912 Plains Crest Dr, Del Valle, TX 78617 is currently listed for sale with an asking price of $260,000. This property was built in 2013 and has 3 bedrooms and 2 full baths with 1355 sq. ft. Plains Crest Dr is located in the Stoney Ridge subdivision within the Del Valle ISD school district. Search Stoney Ridge real estate on jeffosborne.rmcapitalcity.com today.