
BEDS3
BATHS2 full 1 partial
SQUARE FEET2,590
MLS#8272203
STATUSPending
PROPERTY TYPEResidential - Single Family
SUBDIVISIONWhite Rock Estates
SCHOOLKilleen ISD
Property Description
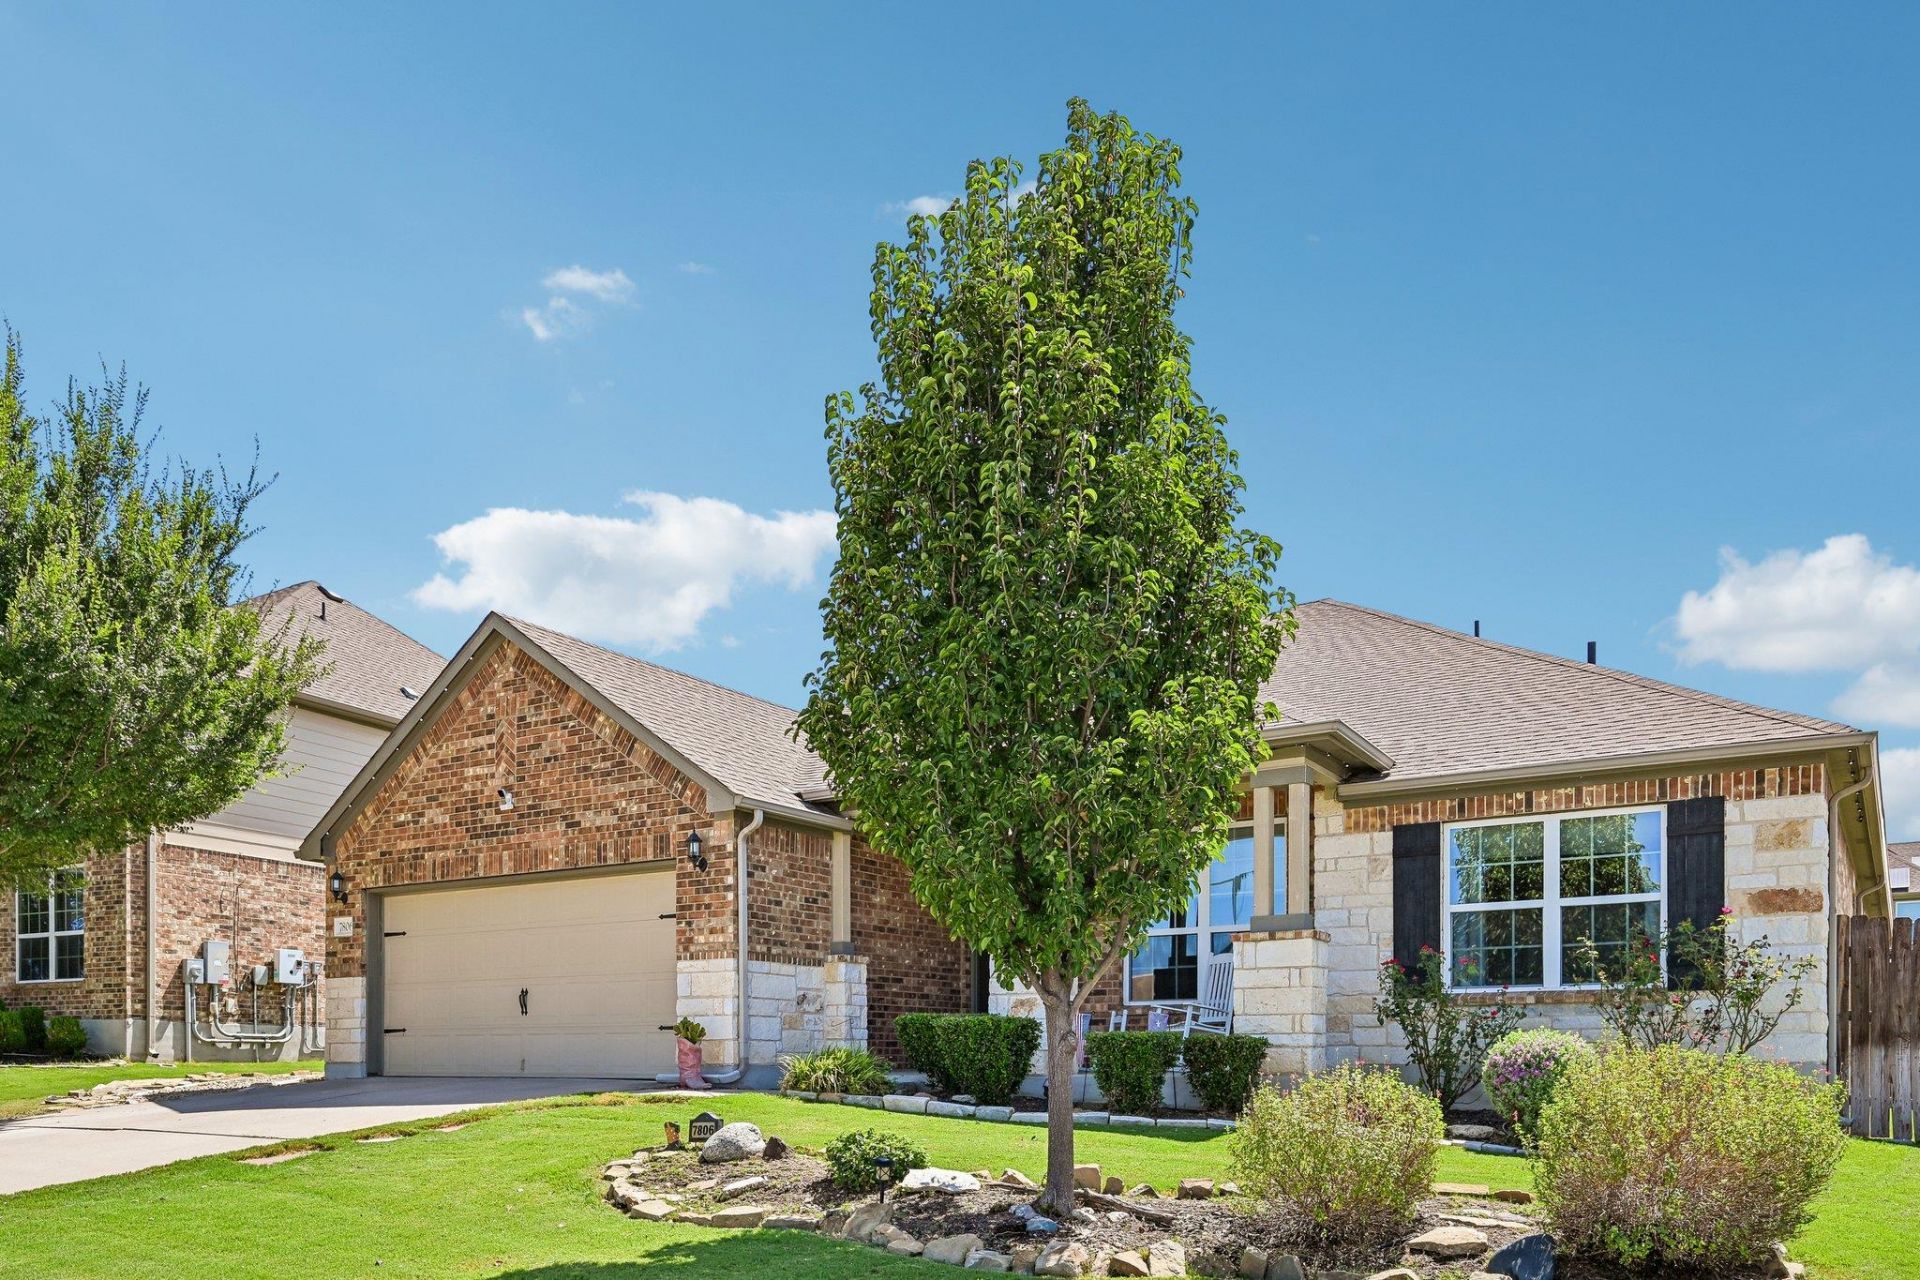
Space, versatility, and a backyard made to enjoy! This inviting home offers an open-concept layout plus a dedicated office, flex room, additional desk/work area, and convenient mudroom?giving you plenty of options for working, relaxing, entertaining, and everyday living. The kitchen opens seamlessly to the living and dining areas and features a large island with breakfast bar seating, stainless steel appliances, electric range, and walk-in pantry. Tile flooring flows throughout the main living spaces, while the carpeted bedrooms provide added comfort. The spacious primary suite includes an en suite bath with dual vanities, walk-in shower, and walk-in closet. Step outside to a backyard designed for both relaxing and entertaining, featuring a large covered patio, extensive landscaping, green space, and a storage shed for added convenience. With flexible spaces inside, an impressive outdoor living area, and convenient access to parks, shopping, and everyday amenities, this home has so much to offer. Come see it for yourself and imagine making it yours!
Property Features
Property Type: Residential - Single Family
Cooling: Ceiling Fan(s), Central Air
Fireplaces: 1
Garage: 2 car attached
Heating: Central, Electric
Lot Size: 0.24 Acres
Roof Type: Composition, Shingle
Stories: 1.0
Taxes: $7,888
Year Built: 2017
Amenities
Ceiling Fan(s)
Granite Counters
Double Vanity
Electric Dryer Hookup
Eat-in Kitchen
French Doors
Kitchen Island
Open Floorplan
Pantry
Primary Bedroom on Main
Storage
Study/Home Office
Walk-In Closet(s)
Washer Hookup
Gutters Full
Private Yard
Feature Descriptions
Appliances: Dishwasher, Electric Range, Microwave, Electric Oven, Range, Refrigerator, Stainless Steel Appliance(s), Washer/Dryer
Area #: KL
Days on Site: 28
Door Features: French Doors
Exterior: Brick, Stone
Fencimg: Back Yard, Full, Wood
Fireplace: Decorative, Electric, Living Room
Flood Plain: No
Flooring: Carpet, Tile
Laundry: Electric Dryer Hookup, Washer Hookup
Lot: Back Yard, Public Maintained Road, Sprinkler - In-ground
Parcel#: 0956676945
Parking: Attached, Driveway, Garage, Garage Faces Front
Parking Notes: Attached, Driveway, Garage, Garage Faces Front
Patio/Porch: Covered, Front Porch, Patio
Restrictions: Deed Restrictions
Sewer: Public Sewer
Special View Info: Neighborhood
Utilities: Cable Available, Electricity Available, Phone Available, Water Available
Water: Public
Local Schools
High School: Chapparral
Middle School: Liberty Hill (Kileen)
Elementary School: Maude Moore Wood
School District: Killeen ISD
Listed By / Shown By
Listed By
Agency Name: Orchard Brokerage
Agency Contact: (254) 338-5844
Shown By
Agent Name: Jeff Osborne
Agent Phone: (512) 744-4600
Agency Title: Realty Capital City

Estimate Your Payment
Estimated Payment
$ 1,563.54 per month $801.20 Principal & Interest $657.33 Property Tax $105.00 Homeowner's Insurance
7806 Blue Nile Dr | MLS# 8272203
This single family home located at 7806 Blue Nile Dr, Killeen, TX 76542 is currently listed for sale with an asking price of $360,000. This property was built in 2017 and has 3 bedrooms and 2 full and 1 partial baths with 2590 sq. ft. Blue Nile Dr is located in the White Rock Estates subdivision within the Killeen ISD school district. Search White Rock Estates real estate on jeffosborne.rmcapitalcity.com today.