
BEDS3
BATHS2 full 1 partial
SQUARE FEET1,723
MLS#1402992
STATUSActive
PROPERTY TYPEResidential - Single Family
SUBDIVISIONHills of Bear Creek
SCHOOLAustin ISD
Property Description
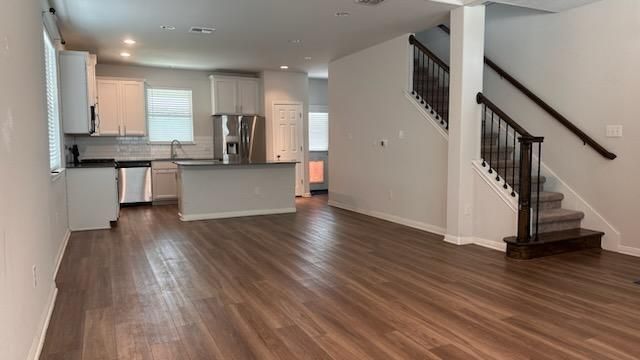
Set on a quiet street with a greenbelt lot and Hill Country views, this beautifully appointed, home offers an open-concept floor plan with wood flooring throughout the main level. The 20-foot ceilings enhance the natural light and elegance. The kitchen centers around a generous island and features 42-inch Alpine White cabinets, quartz countertops, and gas appliances. The spacious laundry room offers flexibility and additional space for a folding table. Step outside to the spacious covered rear patio?an inviting spot to enjoy your morning coffee and take in the scenery. Along with the large first-floor living area, the second floor includes a versatile bonus space that can serve as a flex room or home office. Community amenities include a lagoon-style pool, playground, and walking trail.
Property Features
Property Type: Residential - Single Family
Cooling: Central Air
Fenced: Yes
Garage: 2 car attached
Heating: Central
Lot Size: 0.14 Acres
Roof Type: Composition
Stories: 2.0
Taxes: $6,487
Year Built: 2021
Amenities
Quartz Counters
Double Vanity
Walk-In Closet(s)
Private Yard
Feature Descriptions
Appliances: Dishwasher, Disposal, ENERGY STAR Qualified Appliances, Microwave, Free-Standing Range, Gas Water Heater
Area #: SWE
Community Features: Common Grounds, Pool
Days on Site: 44
Exterior: Masonry â?? Partial
Fencimg: Fenced, Privacy, Wood
Flood Plain: No
Flooring: Carpet, Tile, Vinyl
HOA Fee: $62/ Monthly
Lot: Back to Park/Greenbelt, Front Yard, Sprinkler - Automatic, Trees-Small (Under 20 Ft)
Parcel#: 804 Goldilocks
Parking: Attached, Garage Door Opener
Parking Notes: Attached, Garage Door Opener
Patio/Porch: Covered, Patio
Restrictions: See Remarks
Sewer: Public Sewer
Special View Info: Park/Greenbelt
Utilities: Electricity Connected, Water Connected
Water: Public
Window: Double Pane Windows
Local Schools
High School: Akins
Middle School: Paredes
Elementary School: Menchaca
School District: Austin ISD
Listed By / Shown By
Listed By
Agency Name: Compass RE Texas, LLC
Agency Contact: (512) 369-2241
Shown By
Agent Name: Jeff Osborne
Agent Phone: (512) 744-4600
Agency Title: Realty Capital City

Estimate Your Payment
Estimated Payment
$ 1,560.06 per month $901.35 Principal & Interest $540.58 Property Tax $118.13 Homeowner's Insurance
804 Goldilocks Ln | MLS# 1402992
This single family home located at 804 Goldilocks Ln, Austin, TX 78652 is currently listed for sale with an asking price of $405,000. This property was built in 2021 and has 3 bedrooms and 2 full and 1 partial baths with 1723 sq. ft. Goldilocks Ln is located in the Hills of Bear Creek subdivision within the Austin ISD school district. Search Hills Of Bear Creek real estate on jeffosborne.rmcapitalcity.com today.