
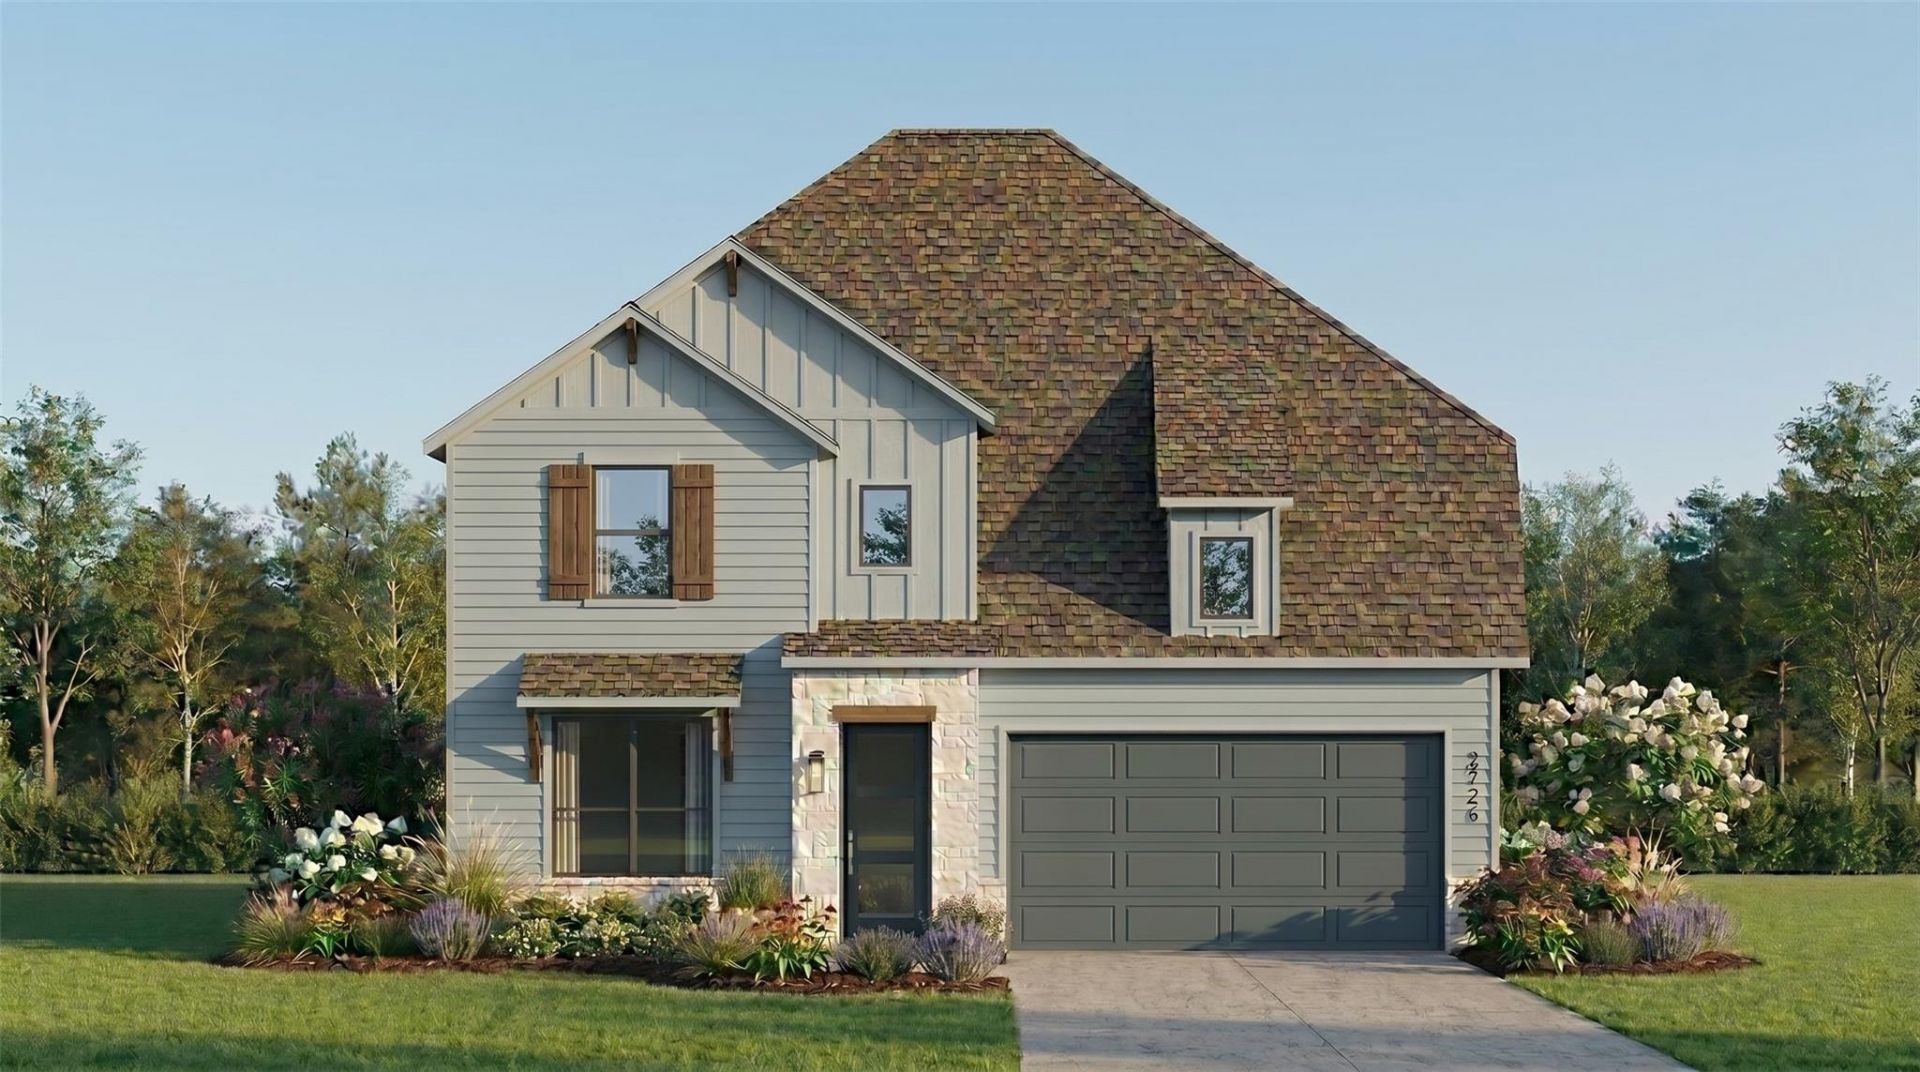
BEDS4
BATHS3 full 1 partial
SQUARE FEET2,794
MLS#3283896
STATUSPending
PROPERTY TYPEResidential - Single Family
SUBDIVISIONEaston Park
SCHOOLDel Valle ISD
Property Description
The Rodin - Model Home Floor Plan!
Property Features
Property Type: Residential - Single Family
Cooling: ENERGY STAR Qualified Equipment, Humidity Control
Garage: 3 car attached
Heating: Central, ENERGY STAR Qualified Equipment
Lot Size: 0.18 Acres
Roof Type: Composition
Stories: 2.0
Taxes: $2
Year Built: 2026
Amenities
Ceiling Fan(s)
High Ceilings
Vaulted Ceiling(s)
Double Vanity
Electric Dryer Hookup
Interior Steps
Kitchen Island
Multiple Living Areas
Open Floorplan
Pantry
Smart Home
Smart Thermostat
Soaking Tub
Storage
Walk-In Closet(s)
Wired for Data
Wired for Sound
Feature Descriptions
Appliances: Built-In Oven(s), Cooktop, Dishwasher, Disposal, ENERGY STAR Qualified Appliances, Exhaust Fan, Gas Cooktop, Microwave, Oven, Plumbed For Ice Maker, Self Cleaning Oven, Stainless Steel Appliance(s), Tankless Water Heater
Area #: SC
Community Features: Dog Park, Fitness Center, BBQ Pit/Grill, Common Grounds, Pool
Days on Site: 2
Exterior: HardiPlank Type, Concrete, Radiant Barrier, Stone
Fencimg: Back Yard, Gate, Wrought Iron, Wood
Fireplace: Gas, Family Room
Flood Plain: No
Flooring: Carpet, Wood, Tile
HOA Fee: $900/ Annually
Laundry: Electric Dryer Hookup
Lot: Back Yard, Corner Lot, Sprinkler - Automatic, Sprinkler - Rain Sensor
Lot Dimensions: 65x120
Parcel#: 960689
Parking: Attached, Door-Multi, Garage Faces Front, Garage Door Opener
Parking Notes: Attached, Door-Multi, Garage Faces Front, Garage Door
Patio/Porch: Patio, Covered
Security: Carbon Monoxide Detector(s), Smoke Detector(s)
Sewer: Municipal Utility District (MUD)
Utilities: Internet-Fiber, Sewer Connected, Underground Utilities, Water Connected, Electricity Available
Water: Public
Window: Double Pane Windows, ENERGY STAR Qualified Windows
Local Schools
High School: Del Valle
Middle School: Ojeda
Elementary School: Newton Collins
School District: Del Valle ISD
Listed By / Shown By
Listed By
Agency Name: HIGHLAND HOMES REALTY
Agency Contact: (888) 524-3182
Shown By
Agent Name: Jeff Osborne
Agent Phone: (512) 744-4600
Agency Title: Realty Capital City

Estimate Your Payment
Estimated Payment
$ 1,830.26 per month $1,618.05 Principal & Interest $0.17 Property Tax $212.05 Homeowner's Insurance
8920 Golden Lion Dr | MLS# 3283896
This single family home located at 8920 Golden Lion Dr, Austin, TX 78744 is currently listed for sale with an asking price of $727,027. This property was built in 2026 and has 4 bedrooms and 3 full and 1 partial baths with 2794 sq. ft. Golden Lion Dr is located in the Easton Park subdivision within the Del Valle ISD school district. Search Easton Park real estate on jeffosborne.rmcapitalcity.com today.