
BEDS3
BATHS2 full 1 partial
SQUARE FEET2,150
MLS#5666945
STATUSActive
PROPERTY TYPERental - Single Family
SUBDIVISIONGeorgetown Village
SCHOOLGeorgetown ISD
Property Description
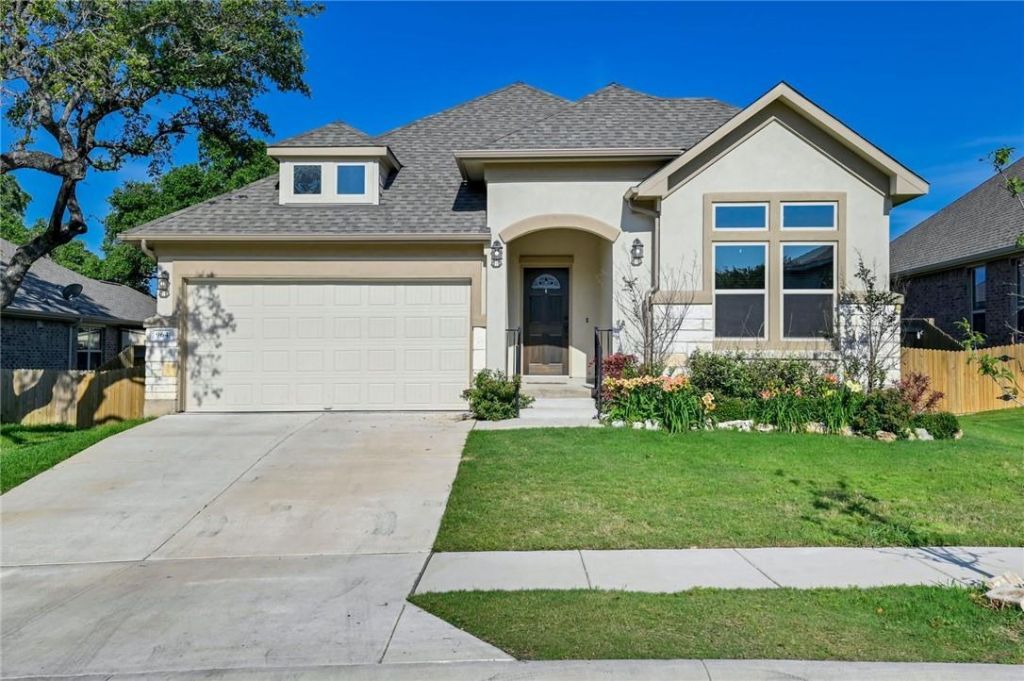
This is the one you've been waiting for! Luxurious MODEL of the Ashton Woods Cheyenne floorplan. All one level with 3 beds plus large dedicated office, and handy 2.5 baths. HUGE living room open to kitchen with trendy modern white color scheme and real hardwood floors. Gas range, wall oven, built in microwave, nice fridge with icemaker. Light granite counters and tile backsplash. Large center island and pantry. Luxury hardwood floors in living areas, and office, tile in baths. Luxury carpet in all bedrooms. Upgraded owner's suite with high ceilings, double vanity, soaking tub and separate shower, walk in closet, water closet. Convenient powder bath near door to garage, also provides privacy for the hall bath. Hall bath features tile floor, tile shower over tub, and oversize vanity; plenty of room to share. Bedrooms are spacious, and front bedroom has grand high ceilings with clerestory windows. Dedicated office is large, with hardwood floors and french doors, and can be used as 4th bedroom. Large utility room with tile floor, washer/dryer may be provided for additional fee. Water softener! Serene backyard with large covered patio, extended concrete for roomy entertaining area, plenty of yard to run, and view of greenspace- no neighbor behind! Spacious garage. Short walking distance to numerous parks and playgrounds, highly rated McCoy Elementary. Pets negotiable. Ready for immediate move in!
Property Features
Property Type: Rental - Single Family
Cooling: Central Air
Garage: 2
Heating: Central
Lot Size: 0.17 Acres
Roof Type: Composition
Stories: 1.0
Year Built: 2018
Amenities
High Ceilings
Vaulted Ceiling(s)
Double Vanity
Electric Dryer Hookup
Eat-in Kitchen
French Doors
Kitchen Island
No Interior Steps
Open Floorplan
Pantry
Primary Bedroom on Main
Recessed Lighting
Smart Home
Smart Thermostat
Soaking Tub
Storage
Walk-In Closet(s)
Washer Hookup
Gutters Partial
Lighting
Private Yard
Feature Descriptions
Appliances: Built-In Electric Oven, Convection Oven, Dishwasher, Disposal, ENERGY STAR Qualified Appliances, Exhaust Fan, Gas Cooktop, Microwave, Electric Oven, Plumbed For Ice Maker, Refrigerator, Self Cleaning Oven, Stainless Steel Appliance(s)
Area #: GTW
Community Features: Cluster Mailbox, Playground
Door Features: French Doors
Exterior: Masonry â?? All Sides, Stone
Fencimg: Back Yard, Gate, Privacy, Wood
Flood Plain: No
Flooring: Carpet, Tile, Wood
Laundry: Electric Dryer Hookup, Washer Hookup
Lot: Back Yard, Curbs, Sprinkler - Automatic, Sprinkler - Back Yard, Sprinklers In Front, Sprinkler - Rain Sensor, Trees-Small (Under 20 Ft)
Parcel#: 2046950909D076
Parking: Door-Single, Garage, Garage Door Opener, Garage Faces Front
Parking Notes: Door-Single, Garage, Garage Door Opener, Garage Faces
Patio/Porch: Covered, Patio
Pets Allowed: Cats OK, Dogs OK
Security: Carbon Monoxide Detector(s), Prewired, Smoke Detector(s)
Sewer: Public Sewer
Special View Info: Park/Greenbelt
Utilities: Cable Available, Electricity Connected, Natural Gas Connected, Sewer Connected, Water Connected
Water: Public
Window: Blinds, Double Pane Windows, Window Treatments
Local Schools
High School: Georgetown
Middle School: Charles A Forbes
Elementary School: Raye McCoy
School District: Georgetown ISD
Listed By / Shown By
Listed By
Agency Name: Compass RE Texas, LLC
Agency Phone: (512) 575-3644
Shown By
Agent Name: Jeff Osborne
Agent Phone: (512) 744-4600
Agency Title: Realty Capital City

964 Naranjo Dr | MLS# 5666945
This property located at 964 Naranjo Dr , Georgetown, TX 78628 is currently listed for rent with an asking price of $2,600 / Monthly. Naranjo Dr is located within the Georgetown ISD school district. Search Georgetown real estate on jeffosborne.rmcapitalcity.com today.