
BEDS4
BATHS2 full
SQUARE FEET1,871
MLS#8659317
STATUSActive
PROPERTY TYPEResidential - Single Family
SUBDIVISIONWoodcreek
SCHOOLWimberley ISD
Property Description
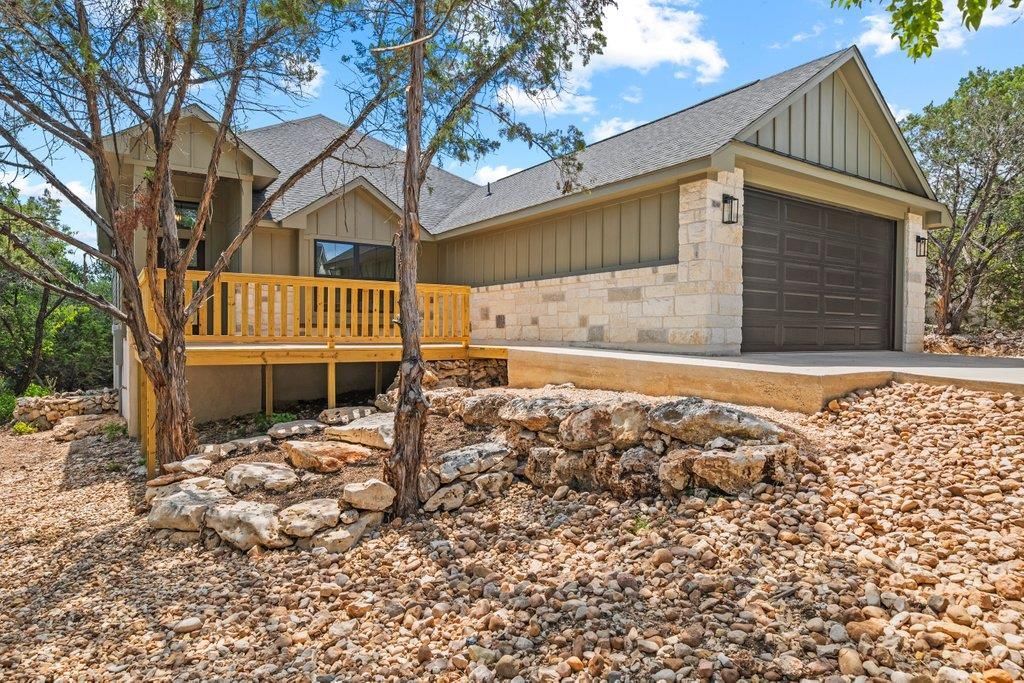
Discover quality craftsmanship and thoughtful design in this beautiful Somerset Home featuring 4 bedrooms, 2 baths, and a roomy 2 car-garage with storage closet. A charming front deck provides the perfect spot to enjoy your morning coffee and Hill Country views. Step through the elegant glass front door into a welcoming foyer that opens to a spacious living room with soaring ceilings, recessed lighting, and a cozy wood-burning fireplace. The open-concept layout flows seamlessly into the kitchen and dining area, creating an ideal space for everyday living and entertaining. The well-appointed kitchen features a center island, stainless steel range, walk-in pantry, abundant counter space, and ample cabinetry. The adjoining dining area offers plenty of room for family gatherings and special occasions. The private primary suite serves as a relaxing retreat with a luxurious ensuite bath complete with a jetted soaking tub, separate shower, double vanity, and spacious walk-in closet. Three additional bedrooms provide flexibility for family, guests, or a home office. Outside, the partially fenced backyard and deck offer endless possibilities for outdoor entertaining, gardening, or play. Additional conveniences include a water heater loop in the garage. For added peace of mind, the builder includes a comprehensive 1-2-10 warranty and final survey. This move-in-ready home combines comfort, style, and functionality in a highly desirable setting.
Property Features
Property Type: Residential - Single Family
Cooling: Ceiling Fan(s), Central Air
Fireplaces: 1
Garage: 2 car attached
Heating: Central, Electric, Fireplace(s), Wood
Lot Size: 0.25 Acres
Roof Type: Composition
Stories: 1.0
Taxes: $749
Year Built: 2026
Amenities
Breakfast Bar
Ceiling Fan(s)
High Ceilings
Granite Counters
Crown Molding
Double Vanity
Electric Dryer Hookup
High Speed Internet
No Interior Steps
Open Floorplan
Pantry
Primary Bedroom on Main
Recessed Lighting
Walk-In Closet(s)
Washer Hookup
Exterior Steps
Feature Descriptions
Appliances: Convection Oven, Dishwasher, Disposal, Electric Cooktop, Exhaust Fan, Microwave, Self Cleaning Oven
Area #: HW
Community Features: Pet Amenities, Playground, Underground Utilities
Exterior: Frame, HardiPlank Type, Masonry ??? Partial, Stone
Fencimg: Partial, Wood
Fireplace: Living Room, Wood Burning
Flood Plain: No
Flooring: Carpet, Tile
HOA Fee: $120/ Annually
Laundry: Electric Dryer Hookup, Washer Hookup
Lot: Level, Trees-Moderate
Parcel#: 1198100902071008
Parking: Attached, Door-Single, Garage, Garage Door Opener, Garage Faces Front
Parking Notes: Attached, Door-Single, Garage, Garage Door Opener, Gar
Patio/Porch: Deck
Restrictions: Deed Restrictions
Security: Carbon Monoxide Detector(s), Smoke Detector(s)
Sewer: Private Sewer
Special View Info: Neighborhood, Trees/Woods
Utilities: Electricity Connected, Other, Sewer Connected, Water Connected
Water: Private
Window: Double Pane Windows
Local Schools
High School: Wimberley
Middle School: Danforth
Elementary School: Jacobs Well
School District: Wimberley ISD
Listed By / Shown By
Listed By
Agency Name: Keller Williams Wimberley
Agency Contact: (713) 253-1311
Shown By
Agent Name: Jeff Osborne
Agent Phone: (512) 744-4600
Agency Title: Realty Capital City

Estimate Your Payment
Estimated Payment
$ 1,232.93 per month $1,034.89 Principal & Interest $62.42 Property Tax $135.63 Homeowner's Insurance
98 Whispering Valley Dr | MLS# 8659317
This single family home located at 98 Whispering Valley Dr, Wimberley, TX 78676 is currently listed for sale with an asking price of $465,000. This property was built in 2026 and has 4 bedrooms and 2 full baths with 1871 sq. ft. Whispering Valley Dr is located in the Woodcreek subdivision within the Wimberley ISD school district. Search Woodcreek real estate on jeffosborne.rmcapitalcity.com today.